Real projects from the Mississippi Gulf Coast — elevated homes, outdoor living spaces, and remodels built by 3H Construction. Most photos were taken as the work wrapped up.
Elevated Homes
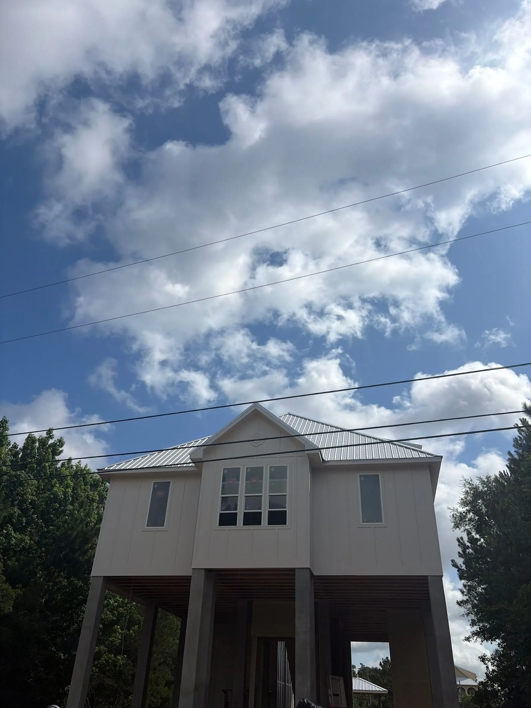
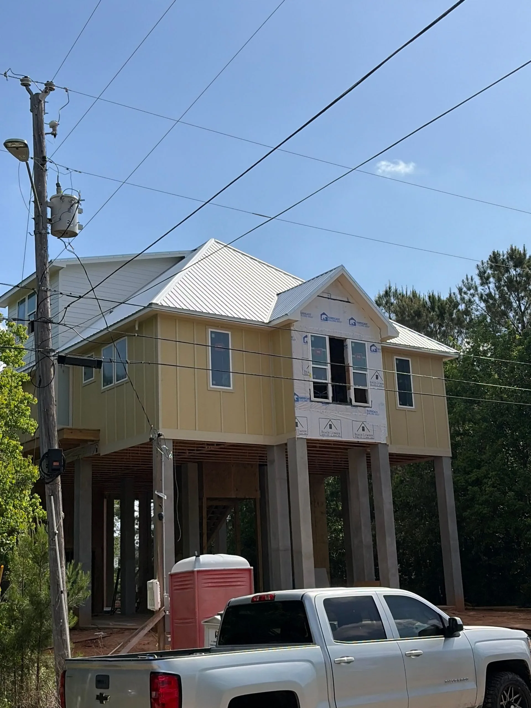
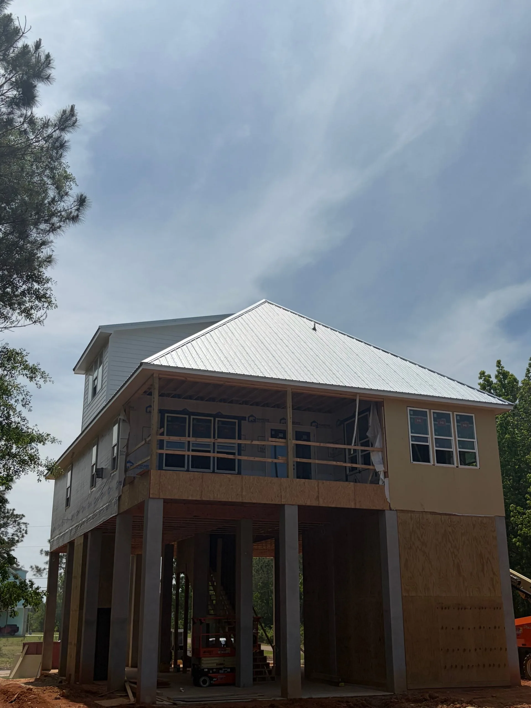
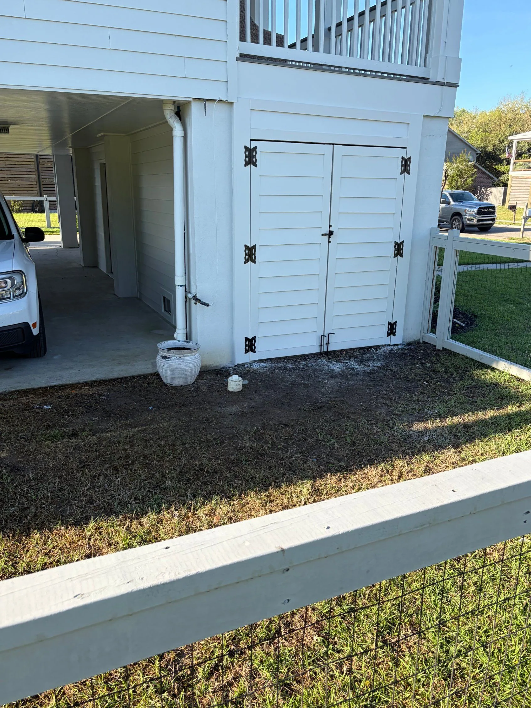
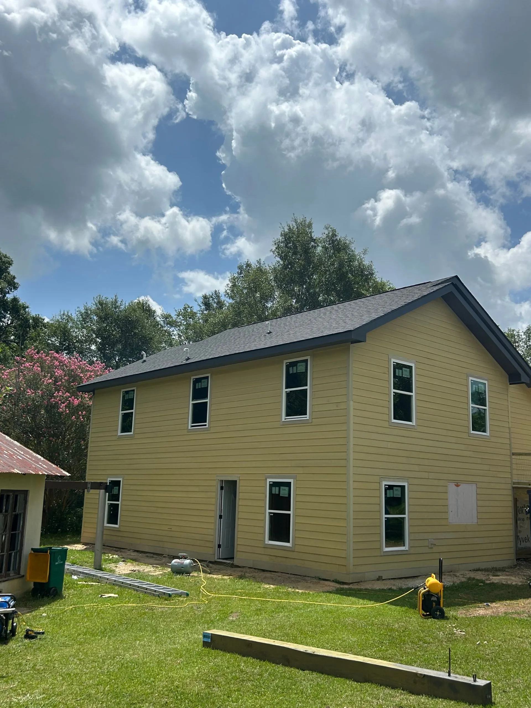
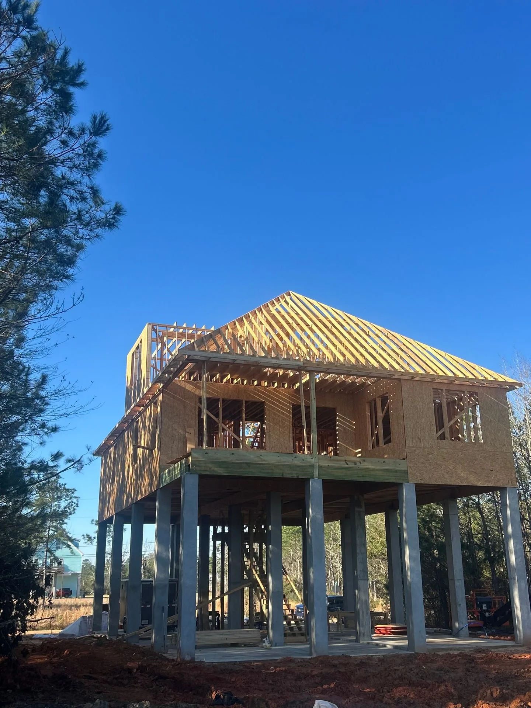
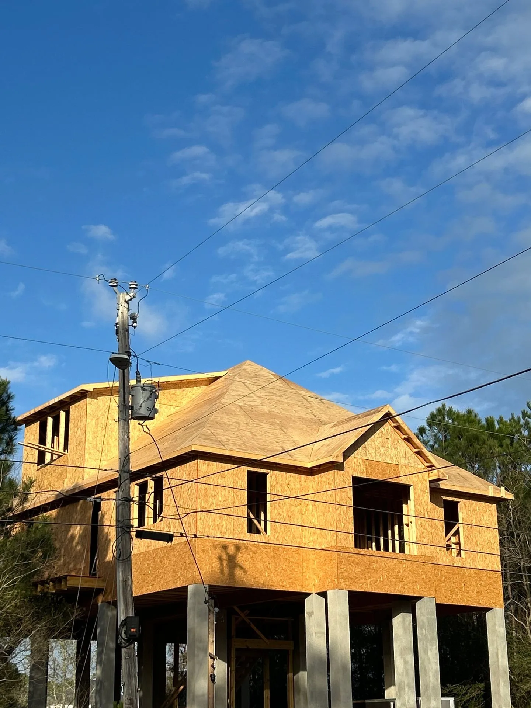
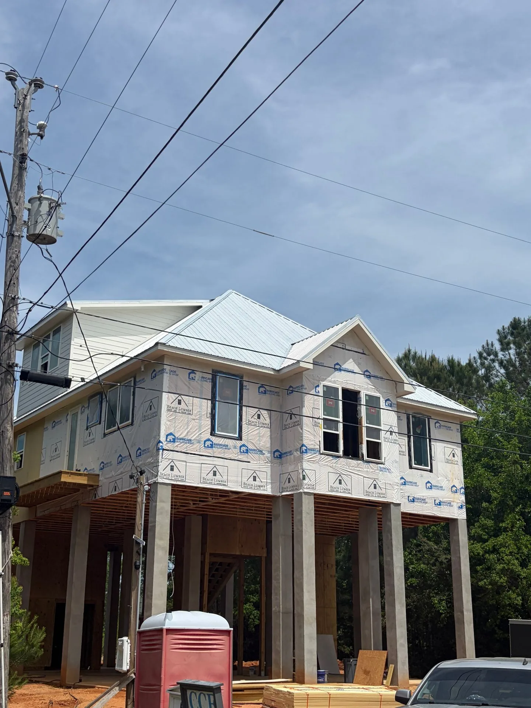
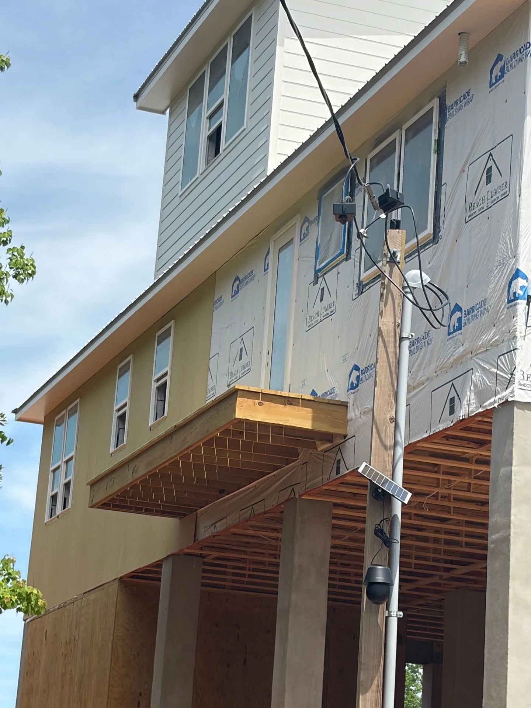
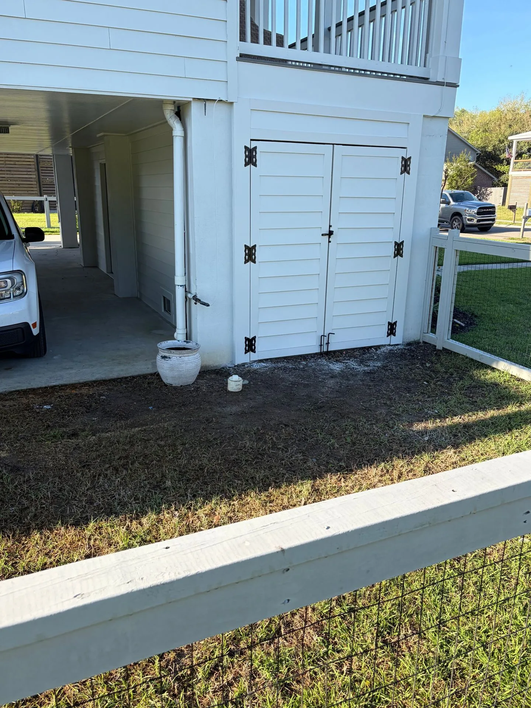
Elevated coastal home on pilings with a standing-seam metal roof, nearing completion.Elevated home under construction — framing, house wrap, and concrete pilings in place.Elevated home with a covered porch taking shape under a new metal roof.Finished storage enclosure with custom doors under an elevated home.Two-story home with siding and windows installed, nearing completion.
Watch it come together — an elevated custom home, start to finish
One custom home from bare pilings to a near-complete exterior.
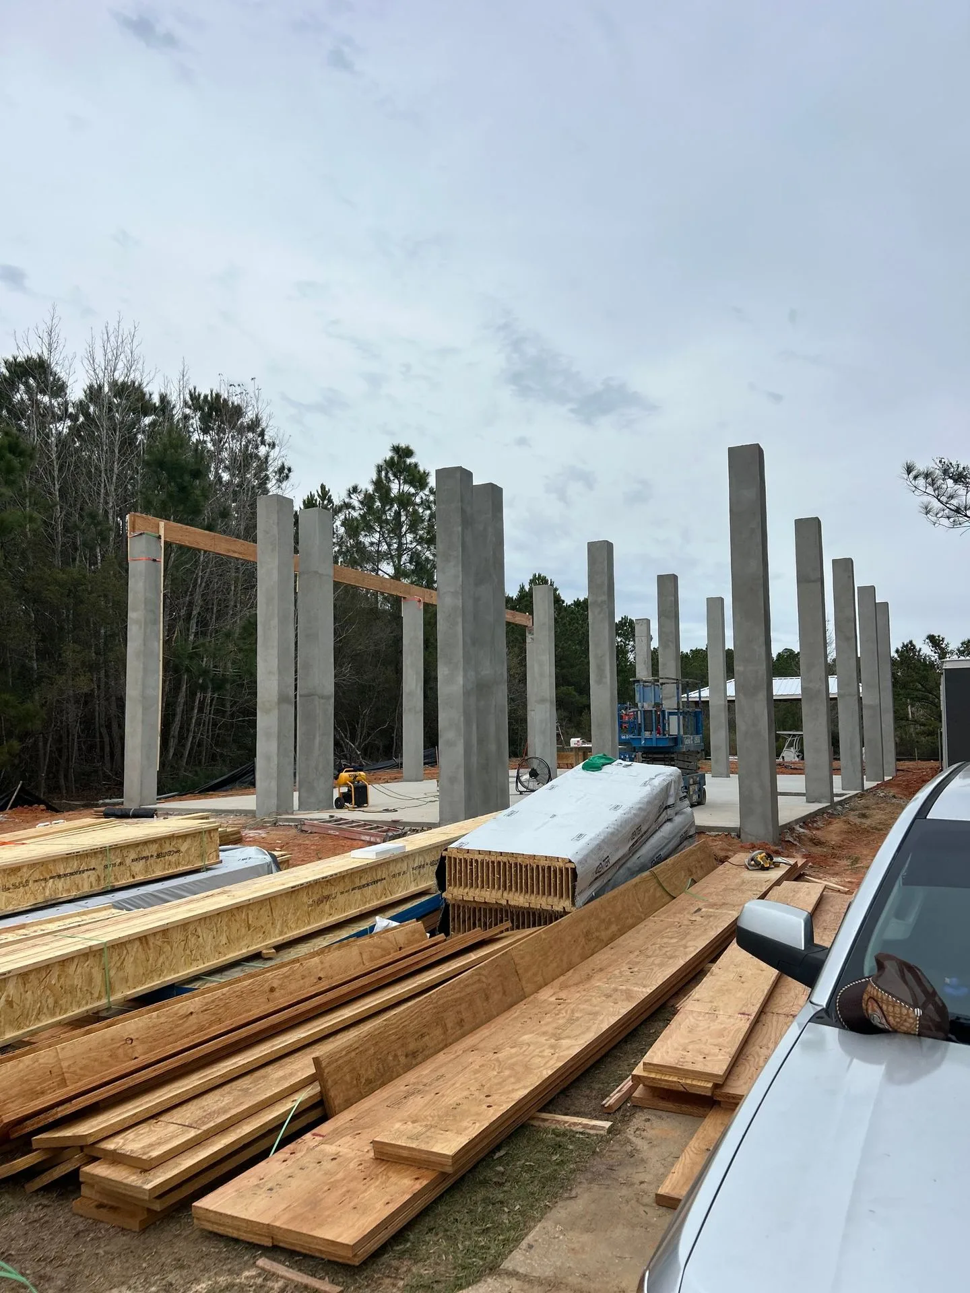
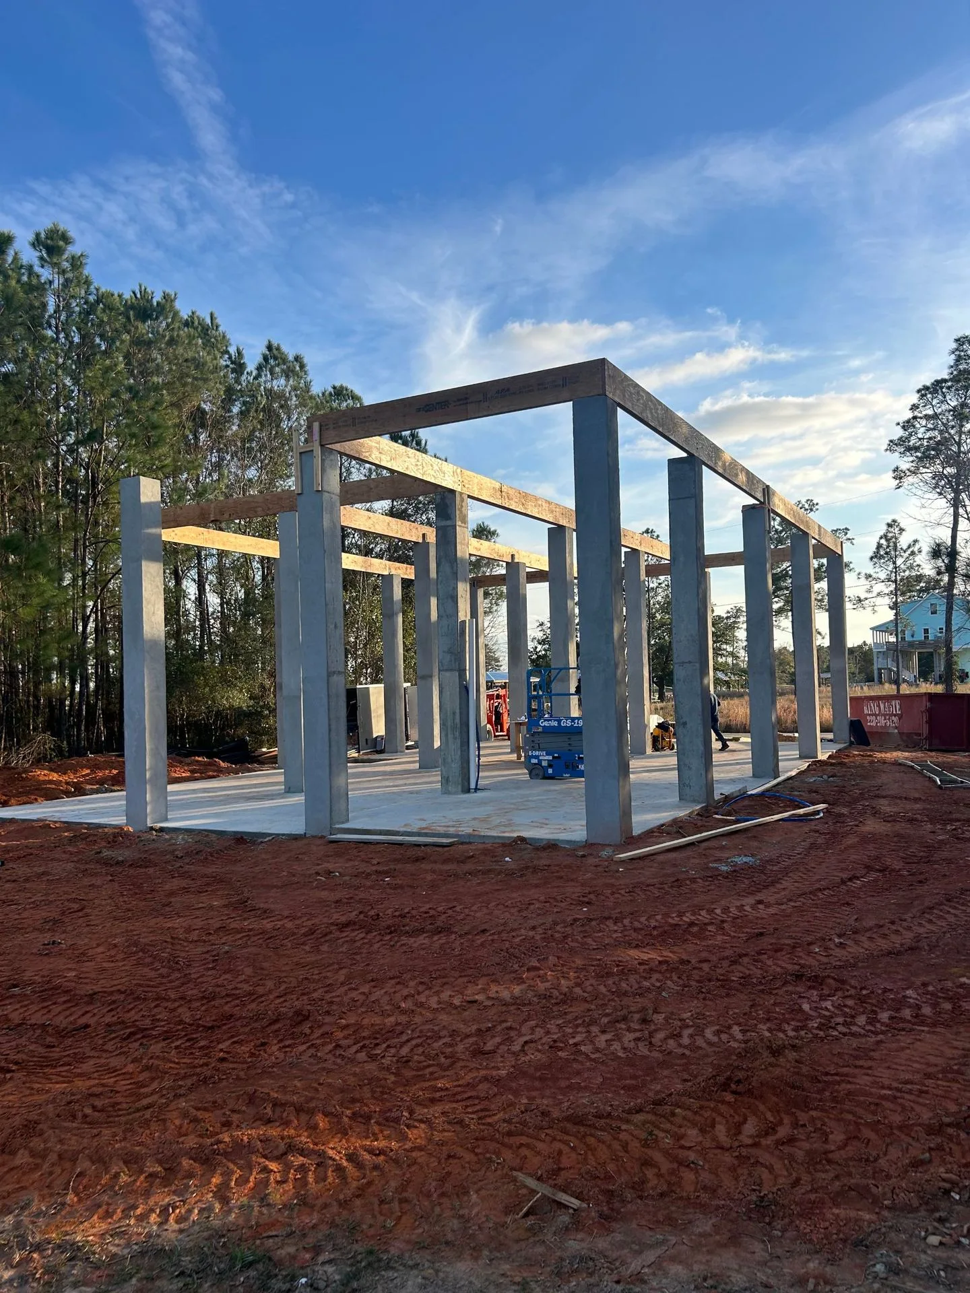
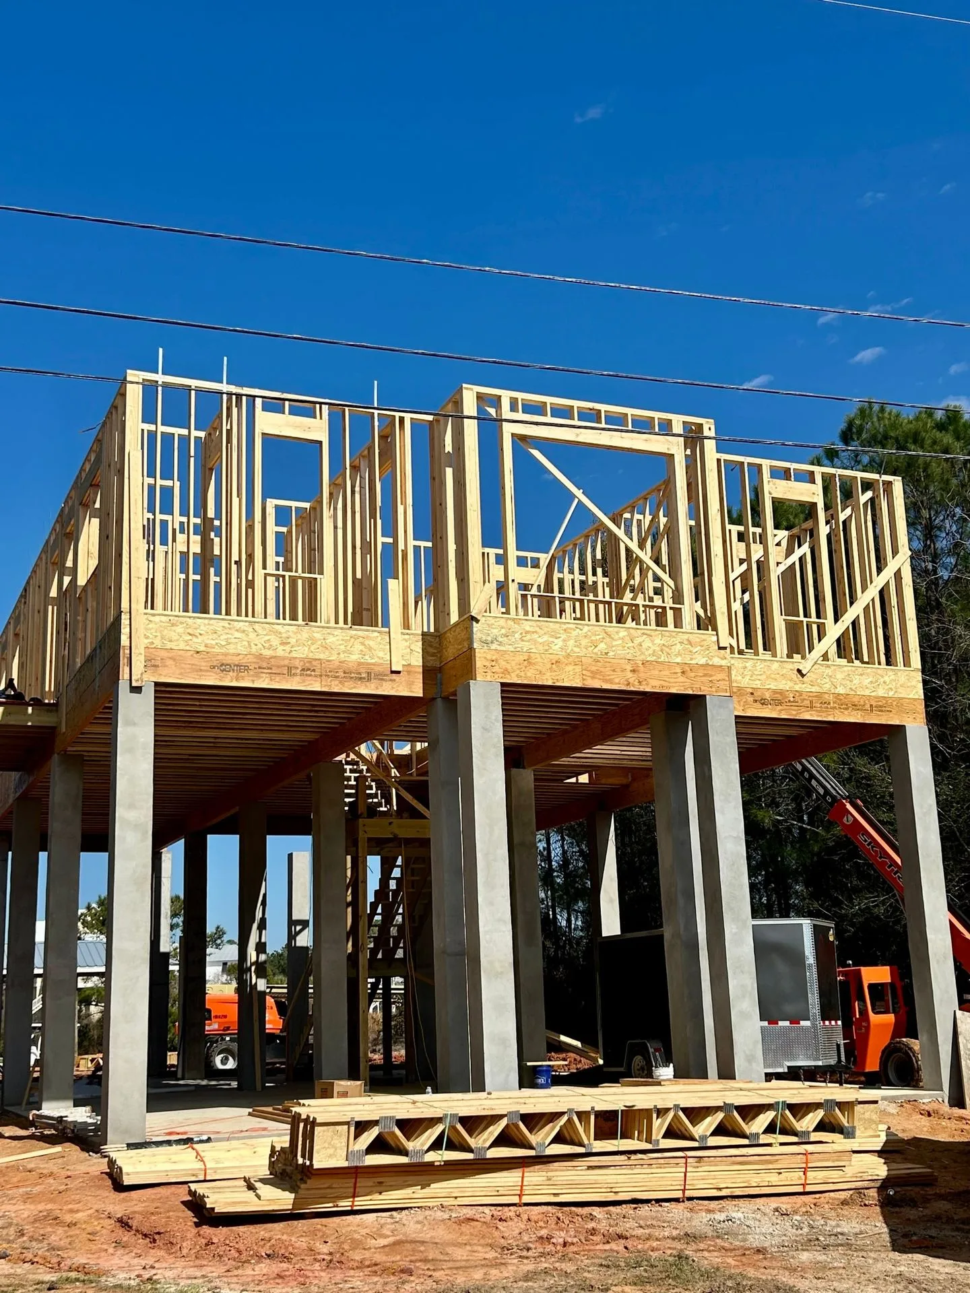
It starts here — concrete pilings set and leveled, lumber staged.Main beams set across the pilings — the floor platform comes next.Wall framing going up on the pilings; roof trusses staged on site.Roof trusses and rafters set — the hip roofline takes shape.Roof decked and drying in — the house is weather-tight.Windows in, house wrap on, standing-seam metal roof going up; upper porch deck framed.Standing-seam metal roof on and exterior nearing completion.
Before and after — under-home storage enclosure
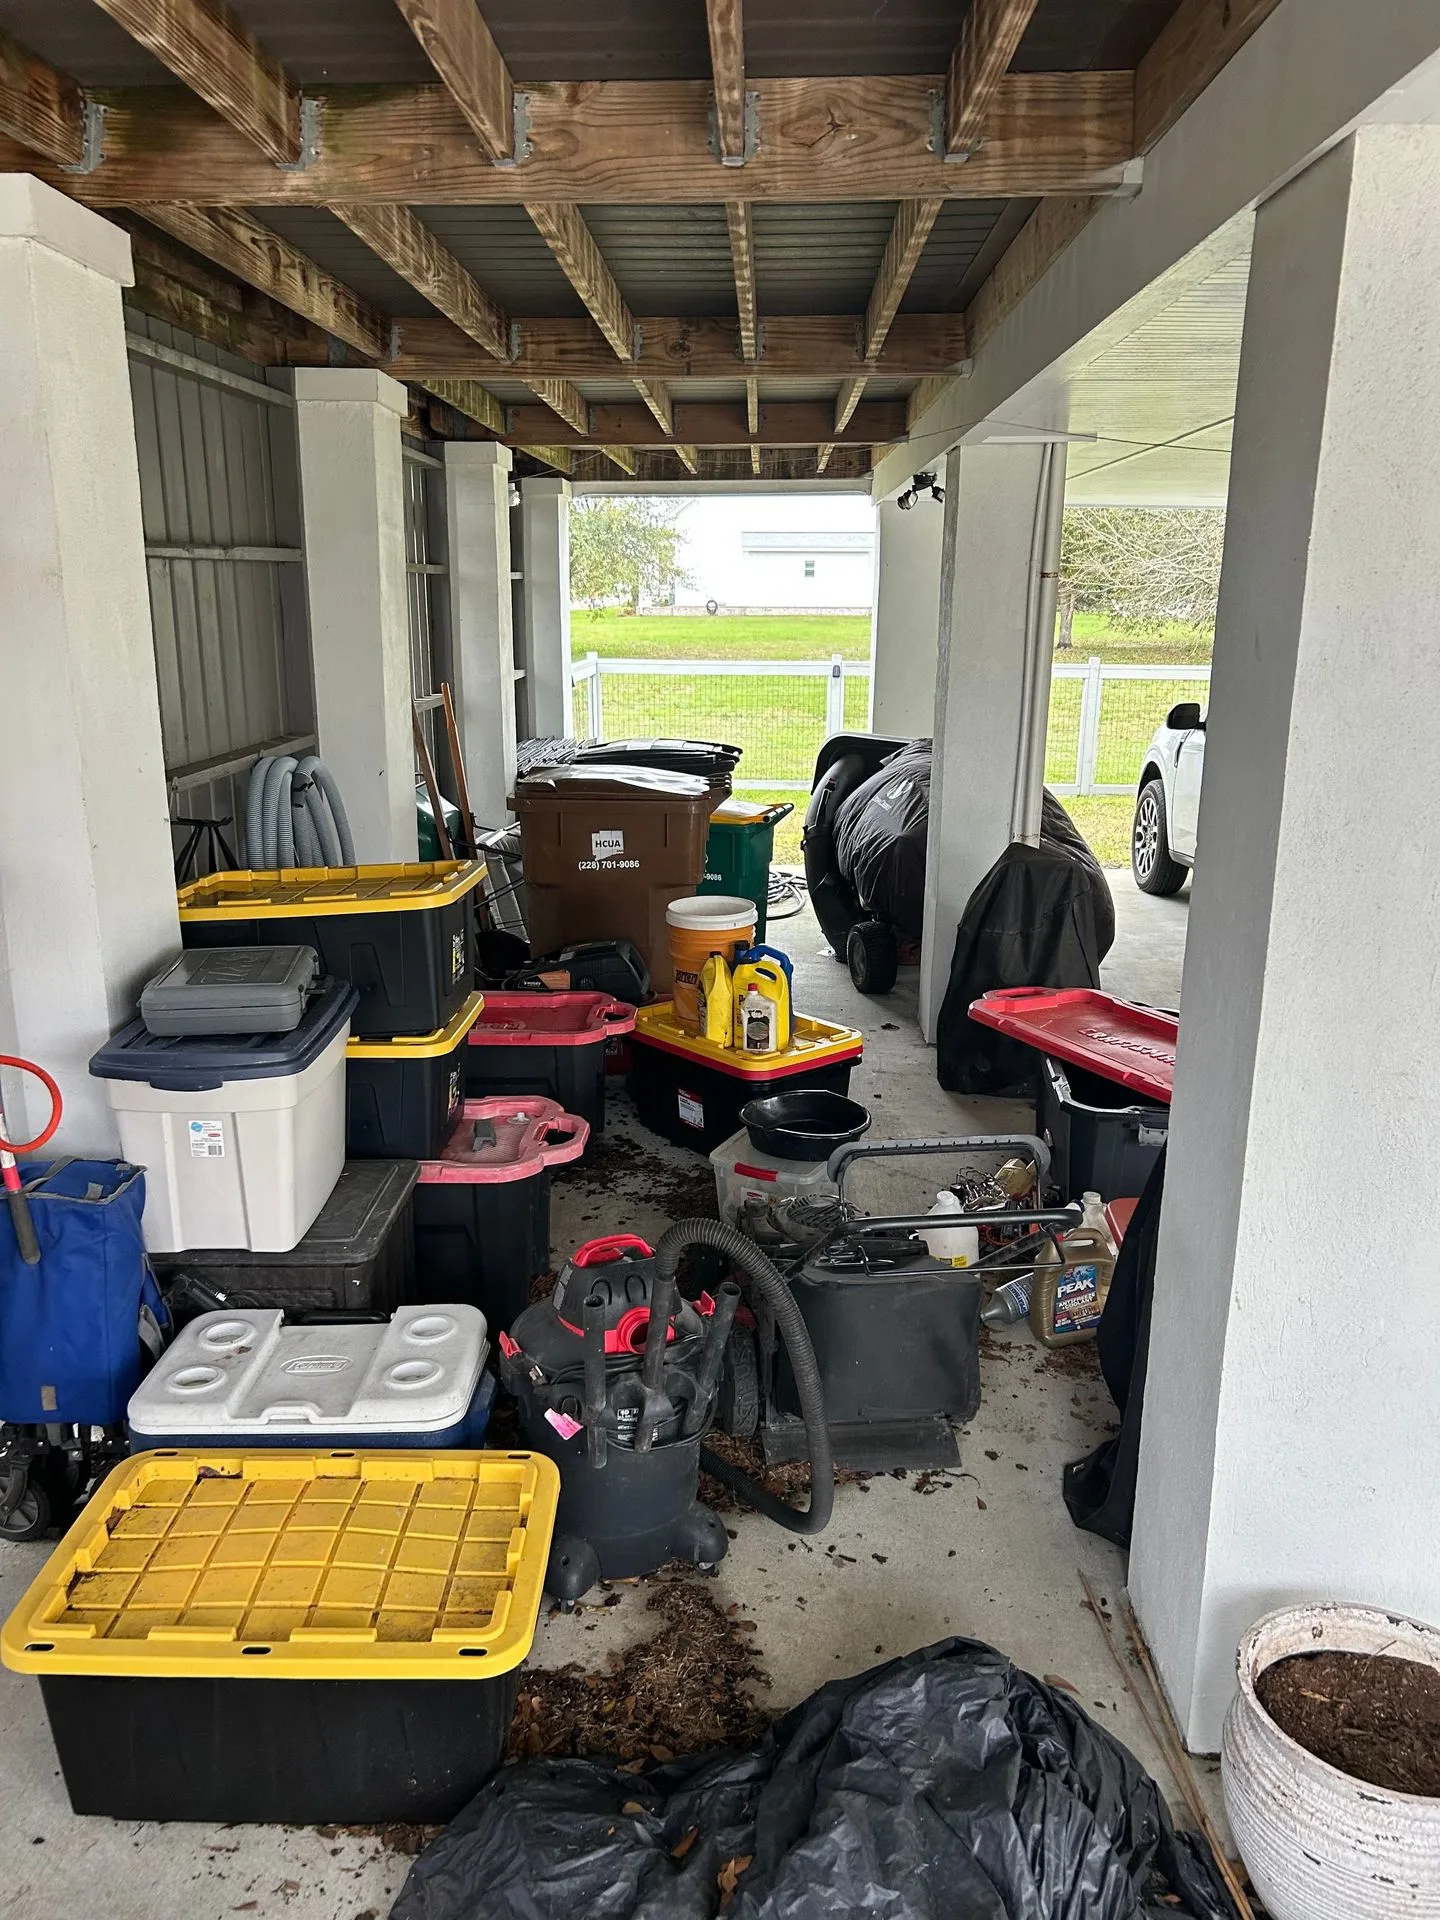
Not sure what to do with the space under your house?
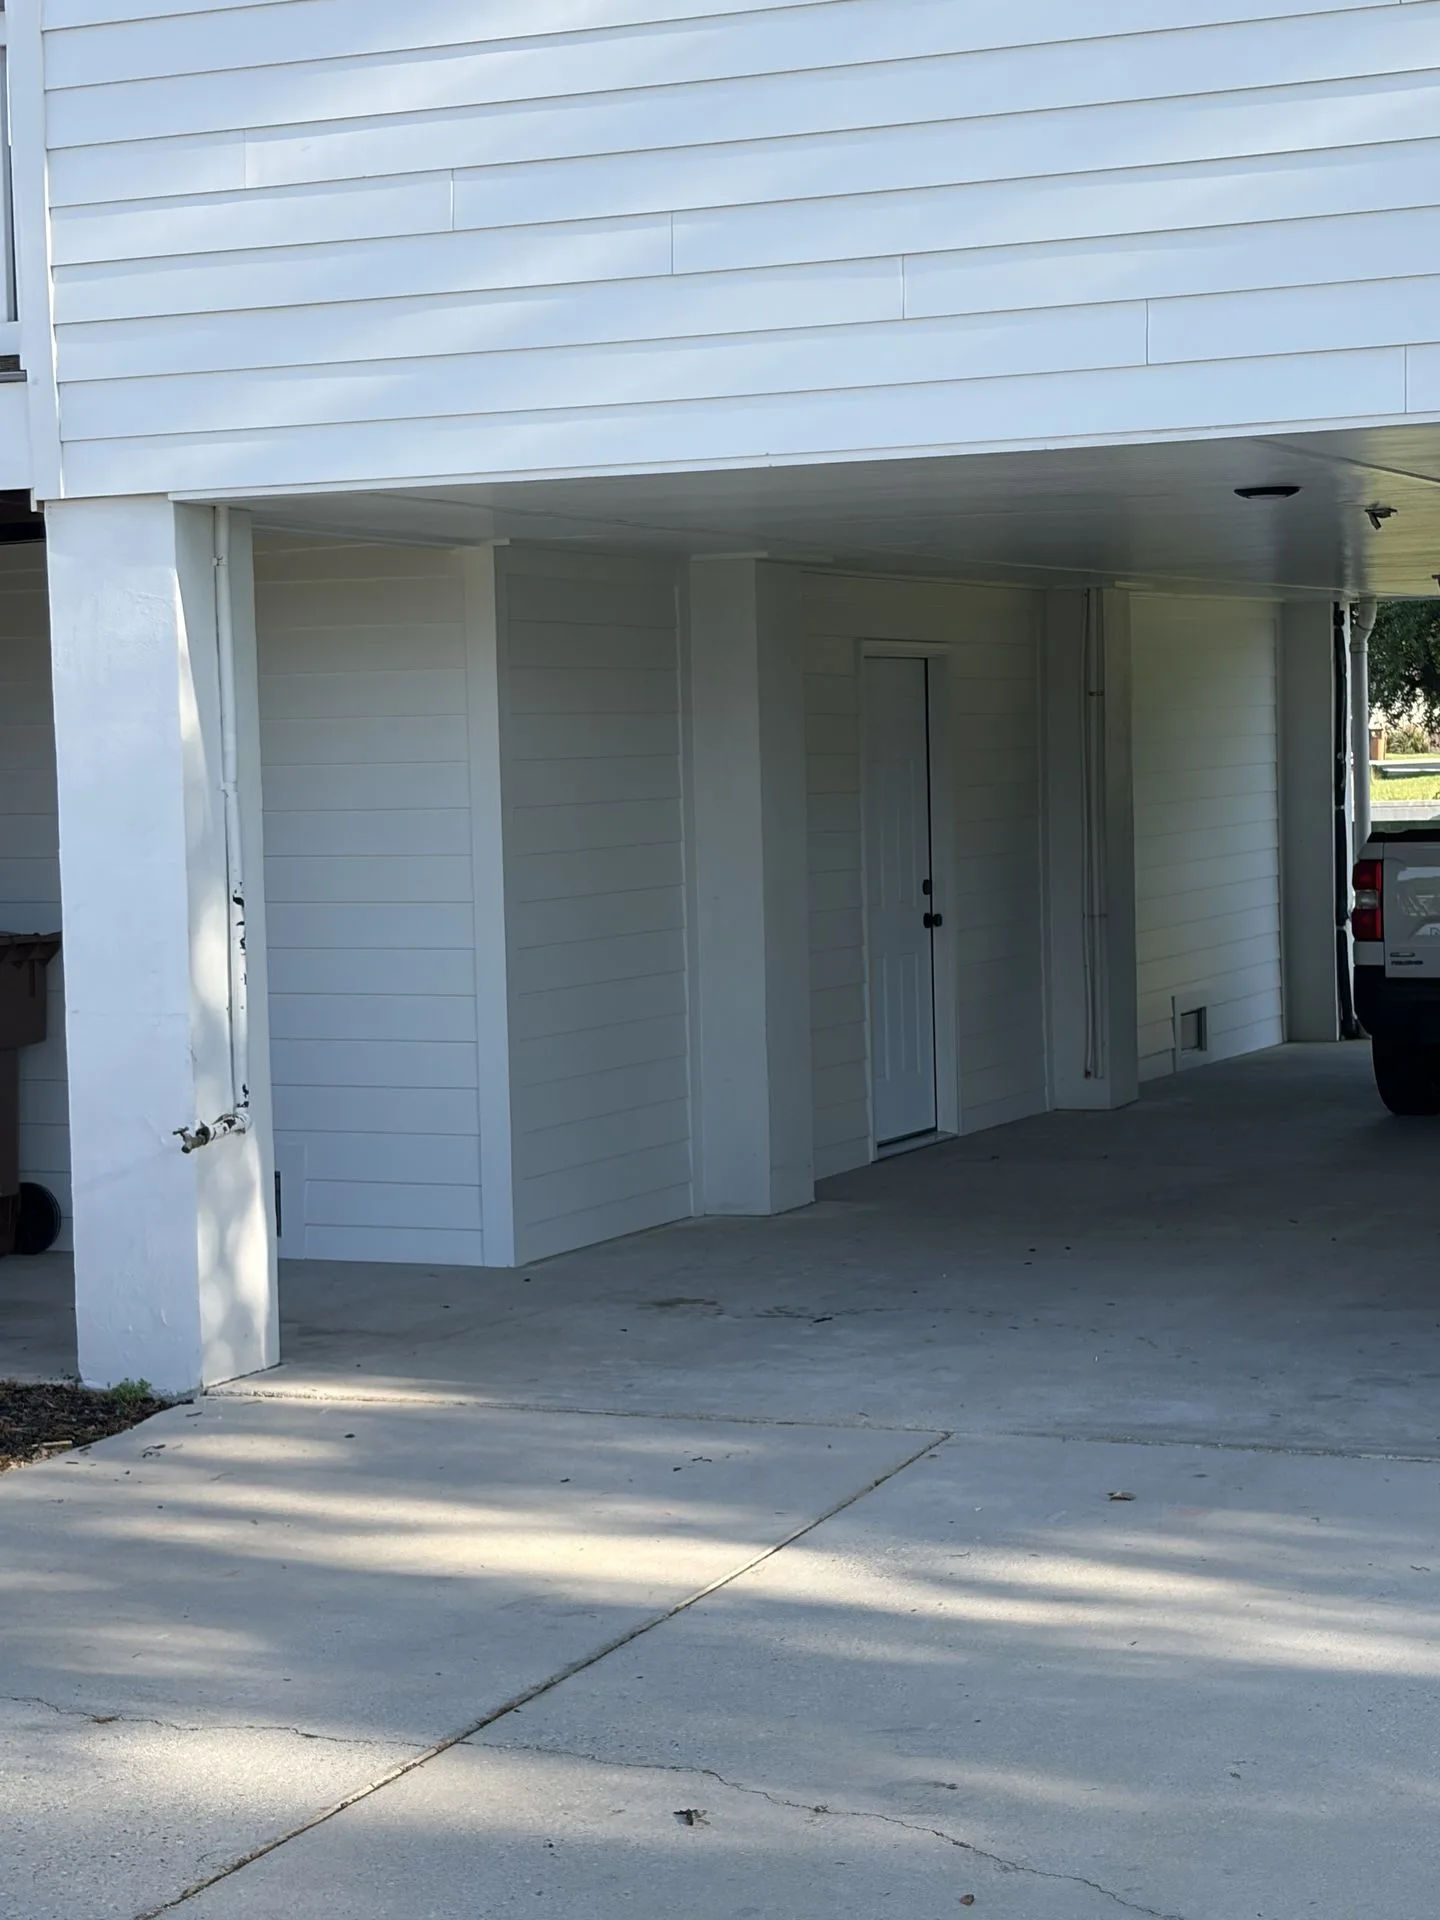
Before — open under-house storage: bins, tools, and gear stacked under exposed joists.After — white louvered double doors with black hardware close off the storage bay.After — the full enclosure: white siding walls and a service door finish the under-house space.
Outdoor Living
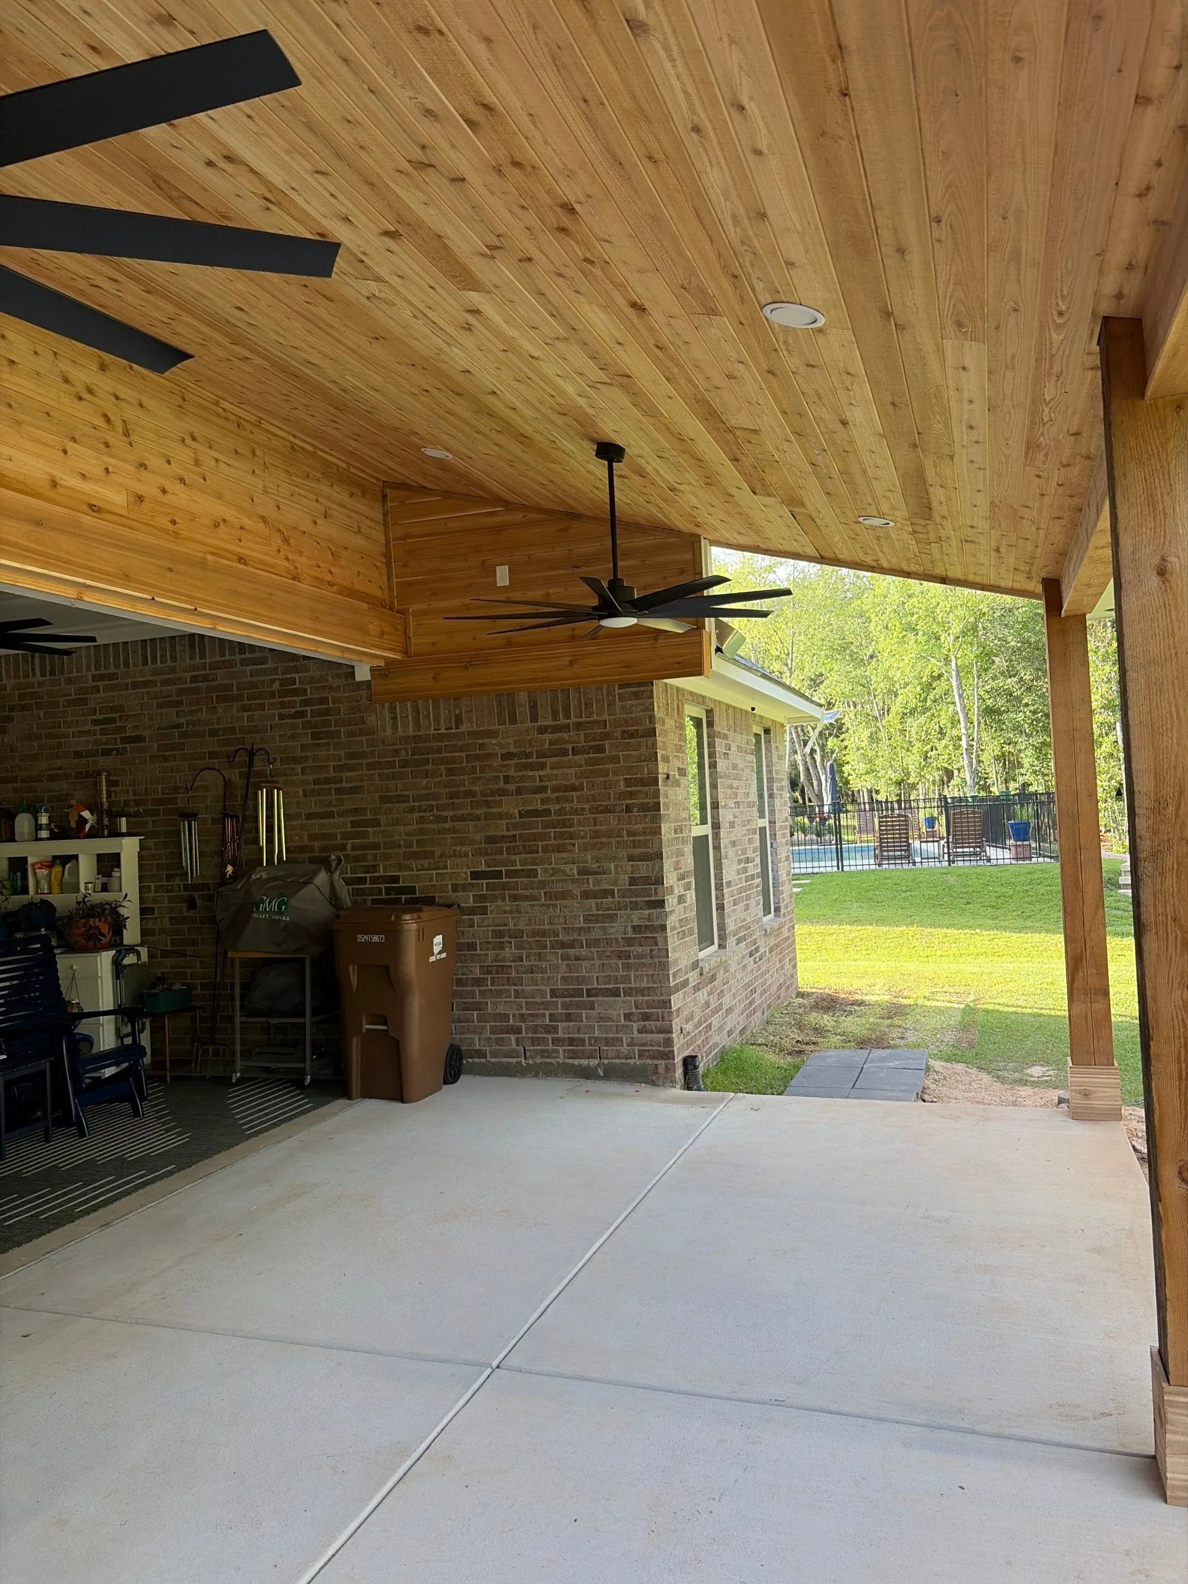
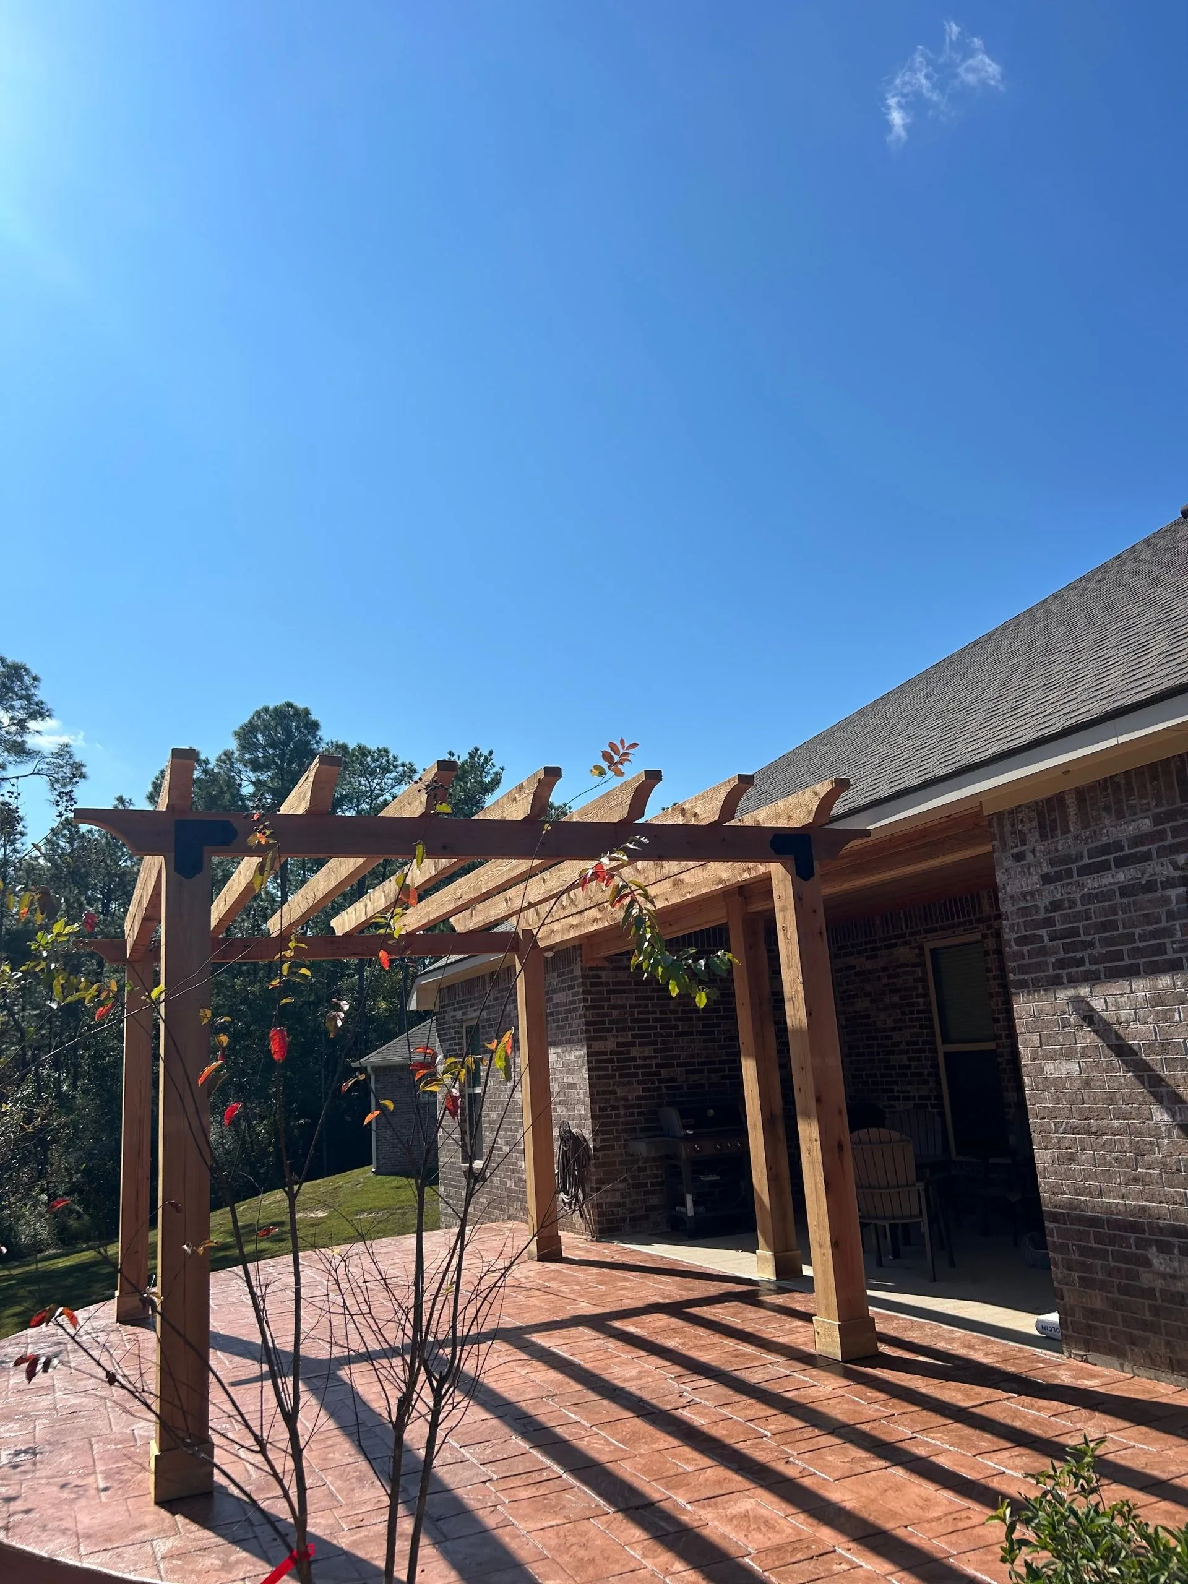
Covered patio with a natural wood tongue-and-groove ceiling and ceiling fans.Cedar pergola over a brick patio, built for shade and outdoor living.
Watch it come together — a covered porch, posts to finished ceiling
The same porch as above, from first posts to finished ceiling.
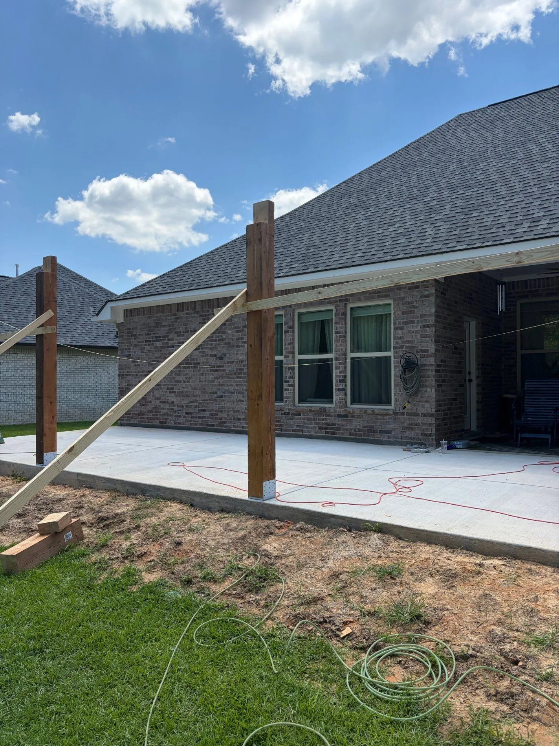
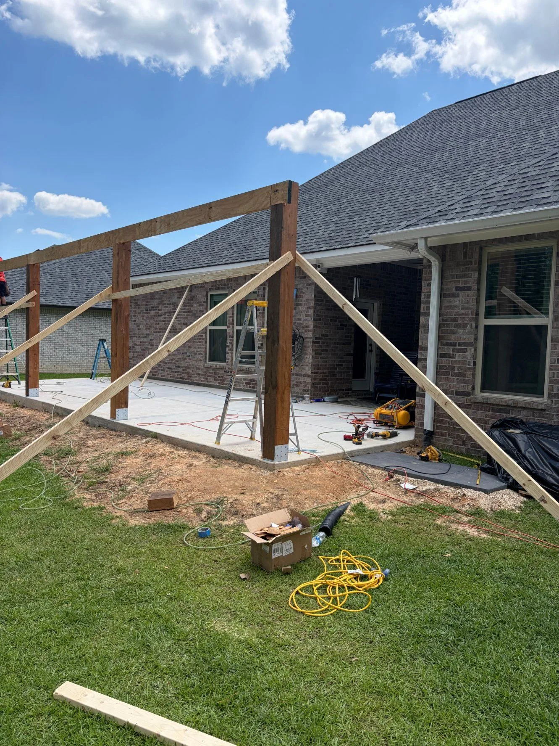
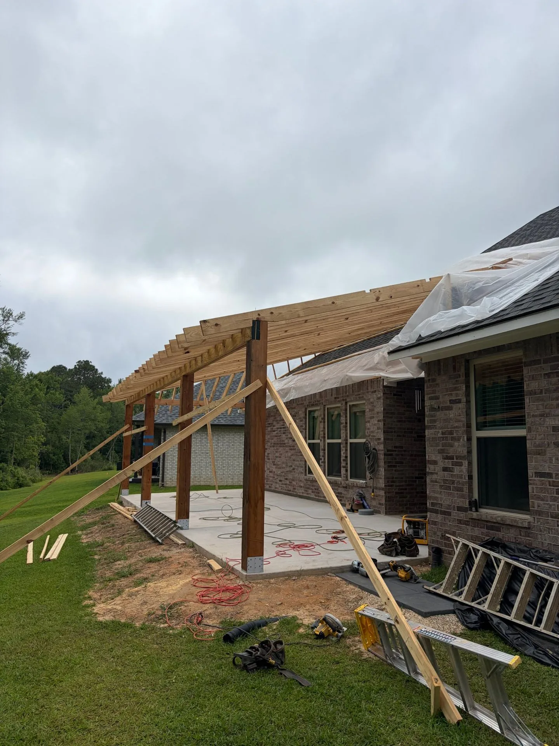
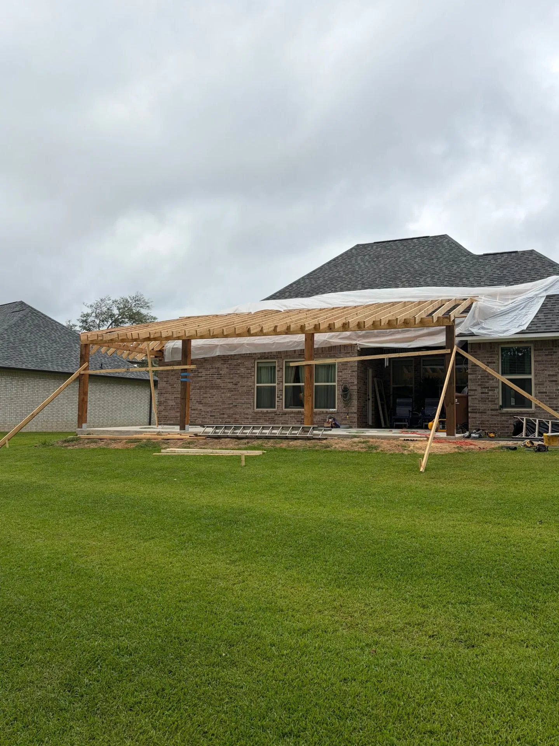
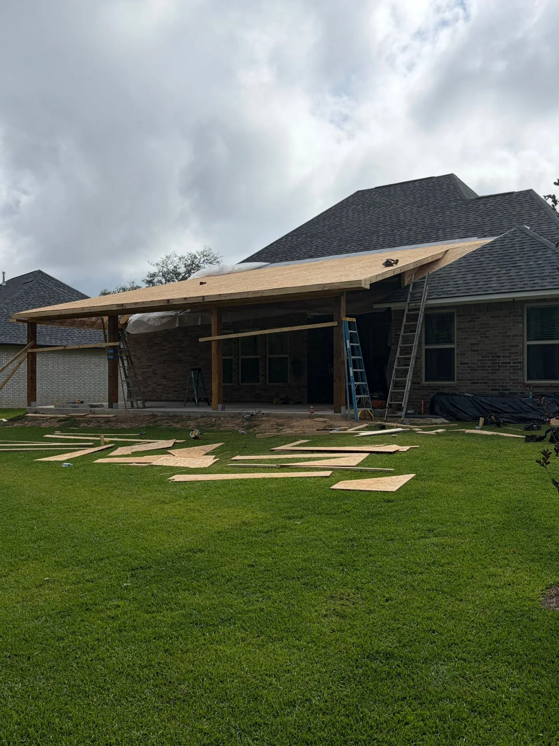
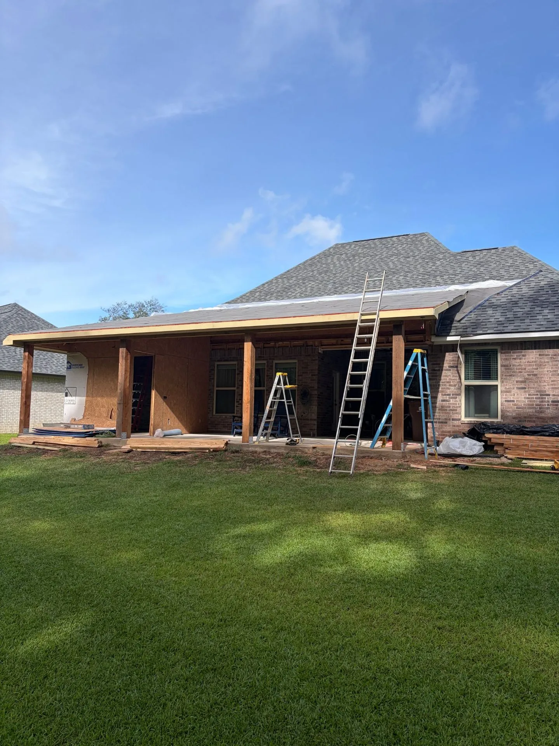
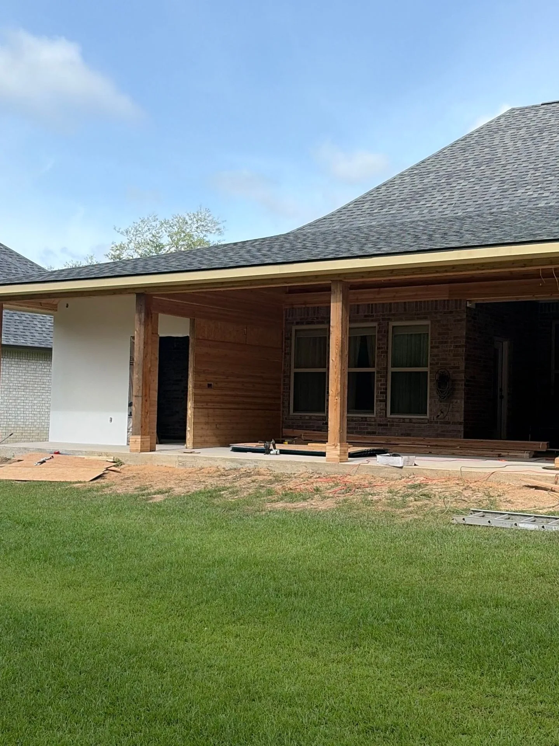
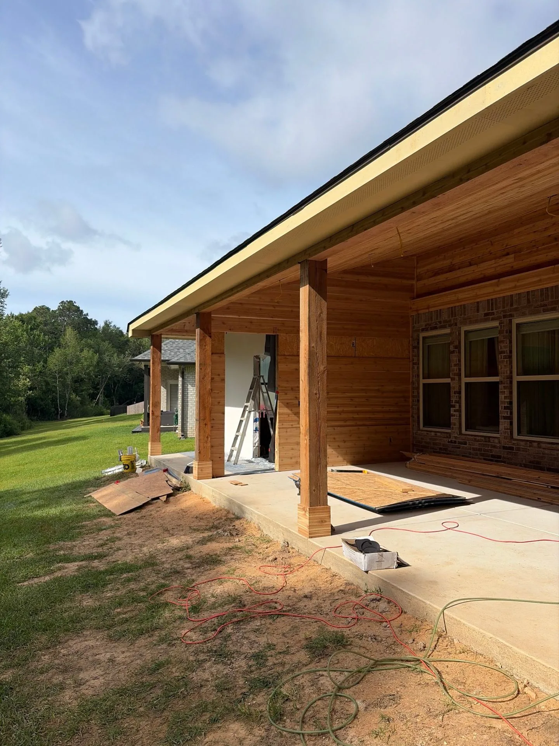
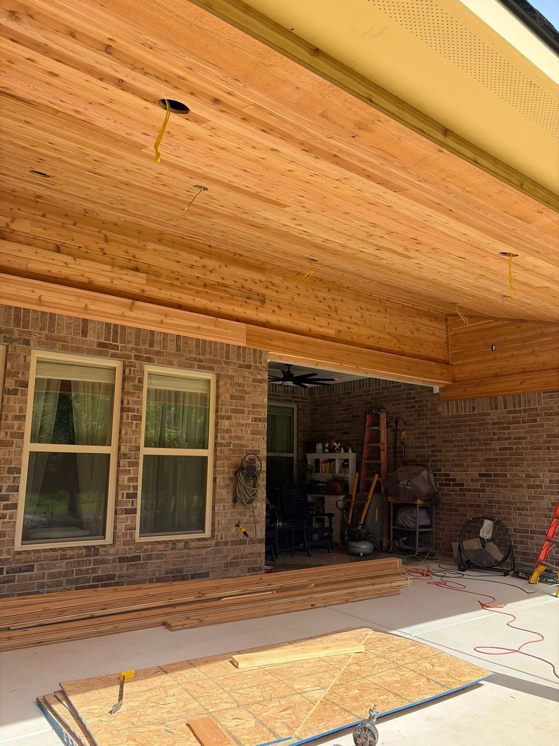
First day on the porch addition — cedar posts set on a new concrete patio, temporary bracing in place.Posts up and the main beam going across — the porch frame takes shape.Roof rafters going up, tied into the house roof.Rafter framing from the yard side — the porch roofline takes shape.Roof decking going down over the rafters.The porch roof decked and drying in — fascia going on.Shingles on and fascia finished — the porch roof is weather-tight.Tongue-and-groove cedar ceiling going up under the finished roof.Ceiling nearly done — can-light wiring roughed in, ready for fixtures.The finished porch — natural wood ceiling, ceiling fans, ready to enjoy.
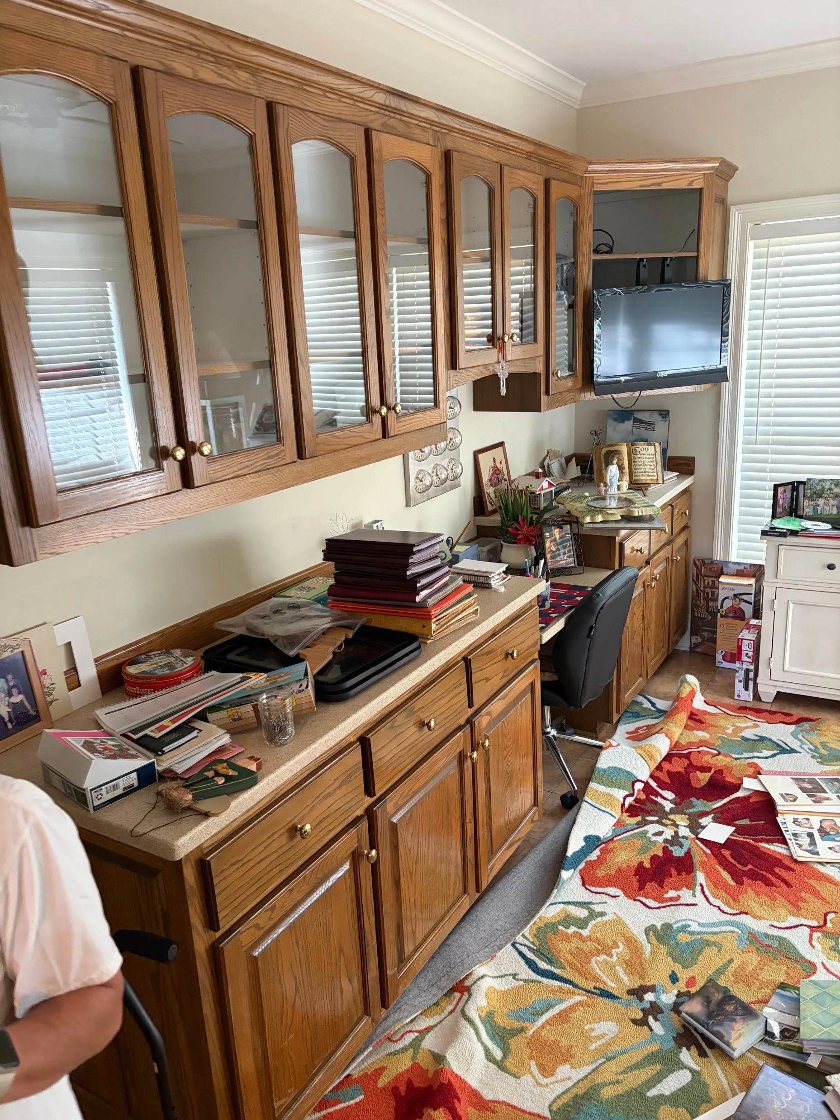
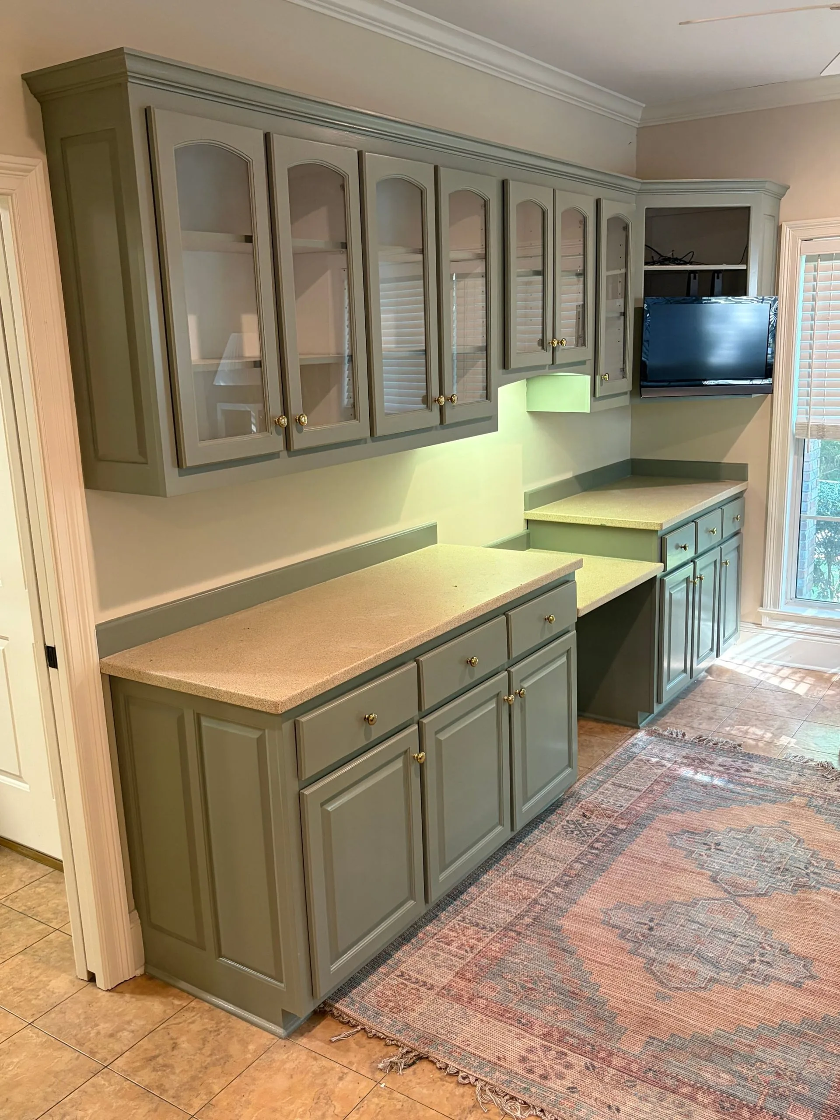
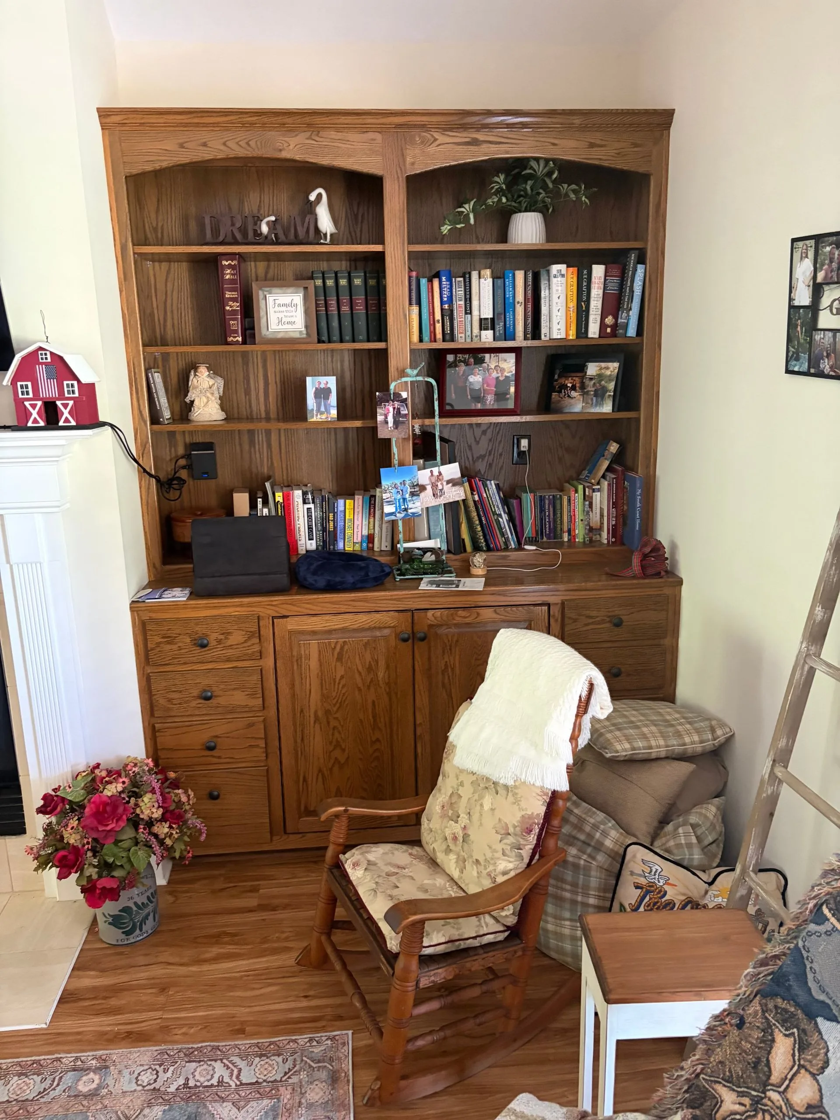
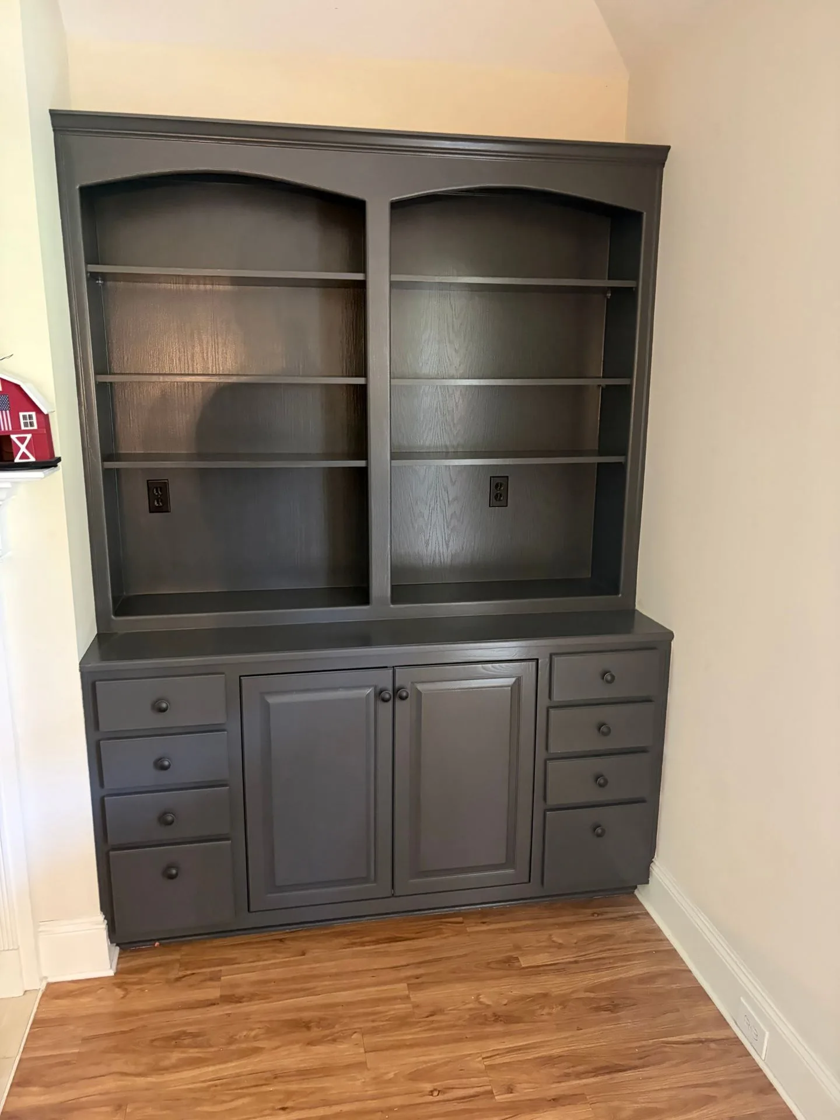
Cabinet Repainting — before and after
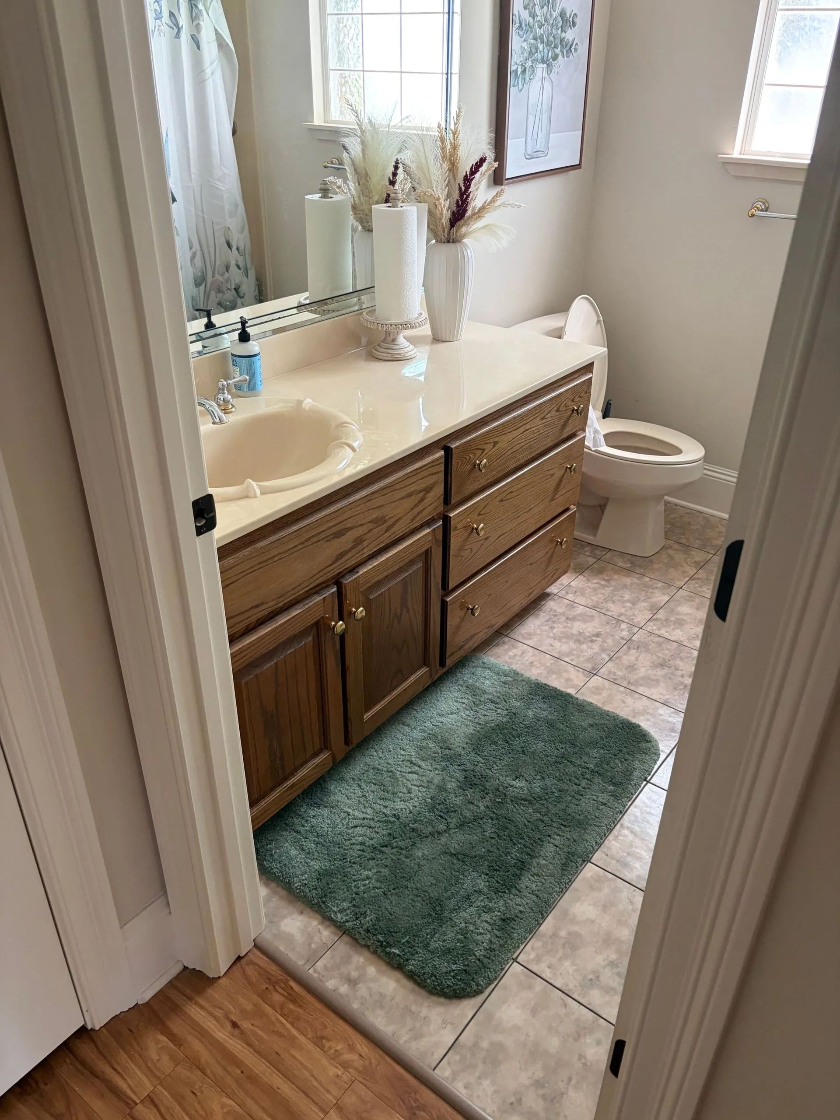
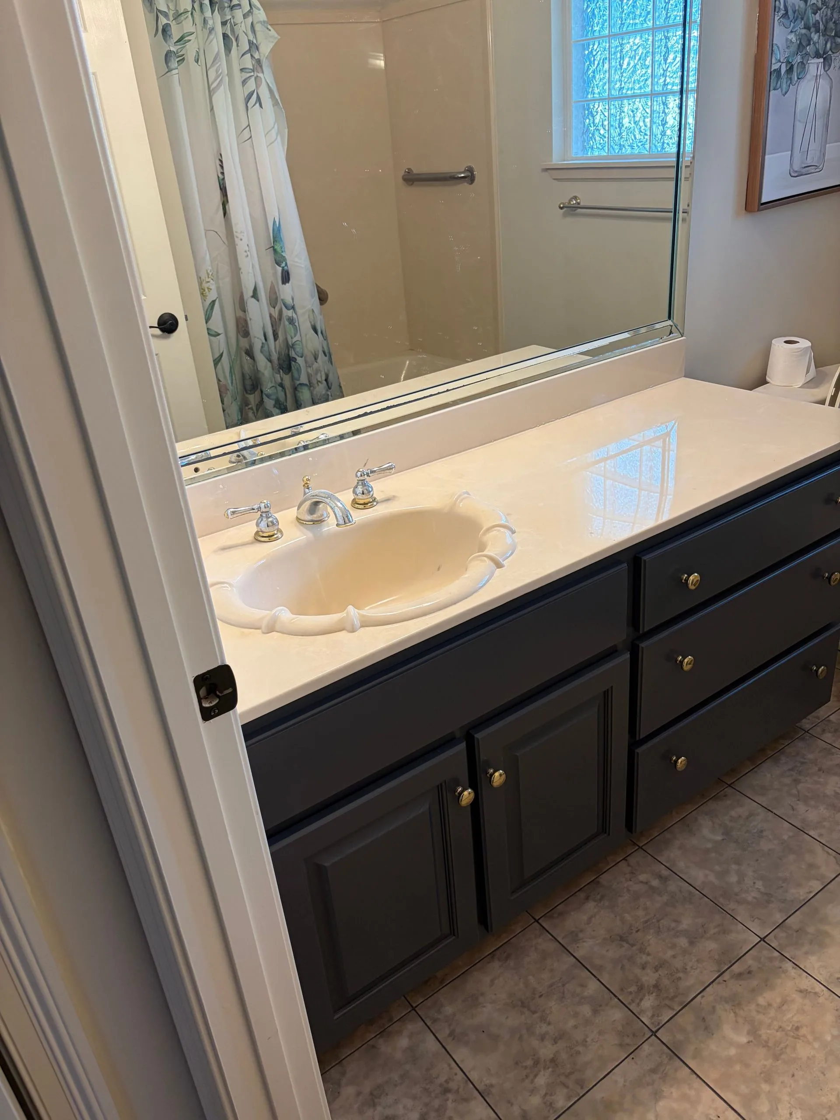
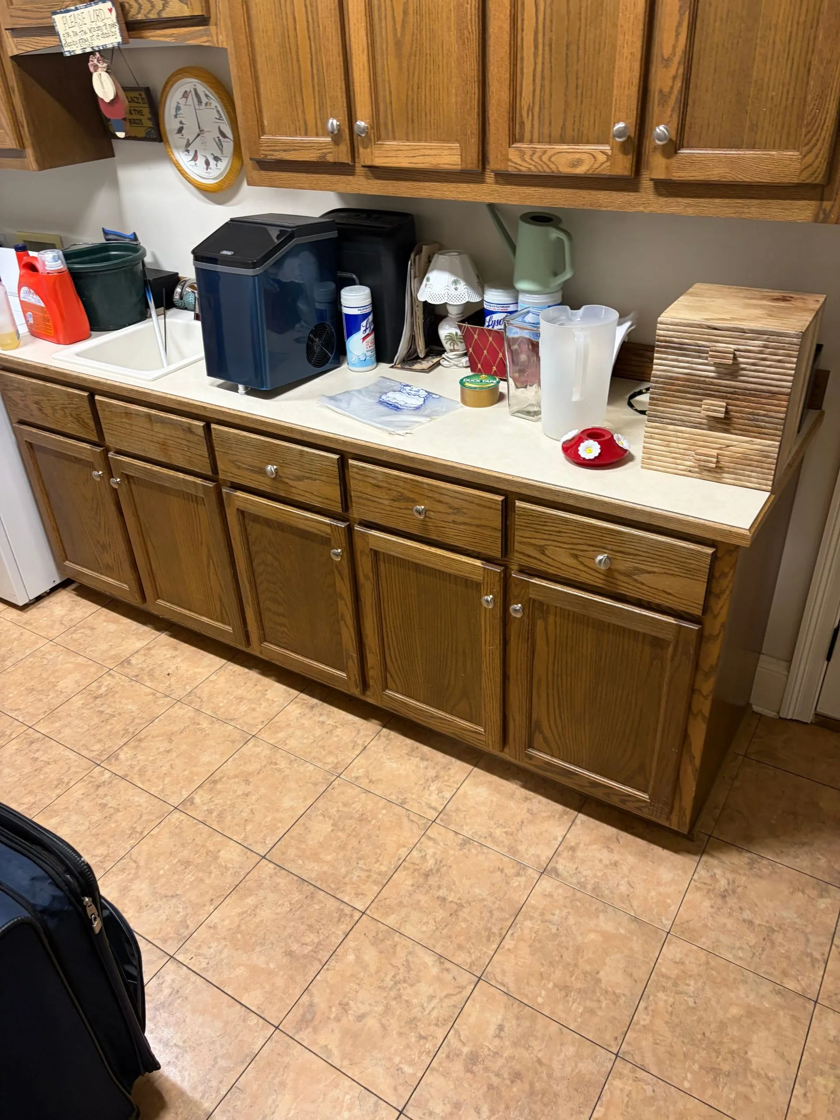
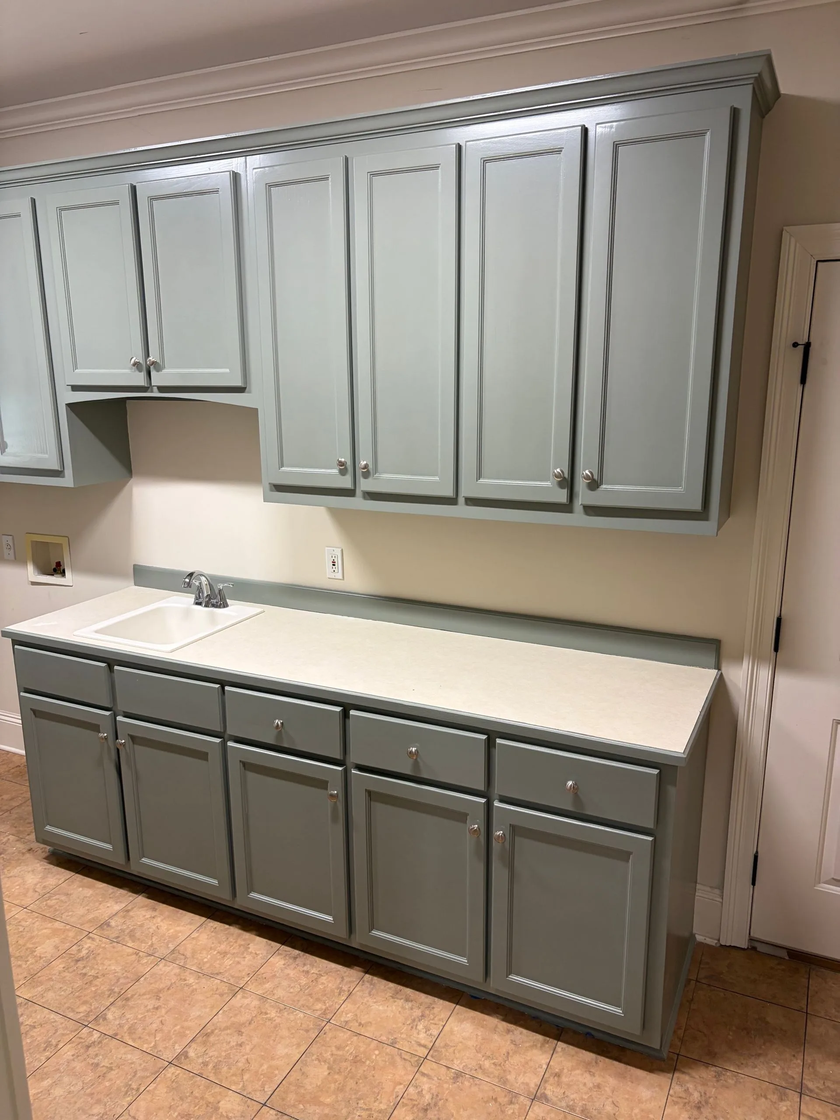
A whole-house cabinet repaint — every one of these is a full refinish of the existing cabinets, not new cabinets.
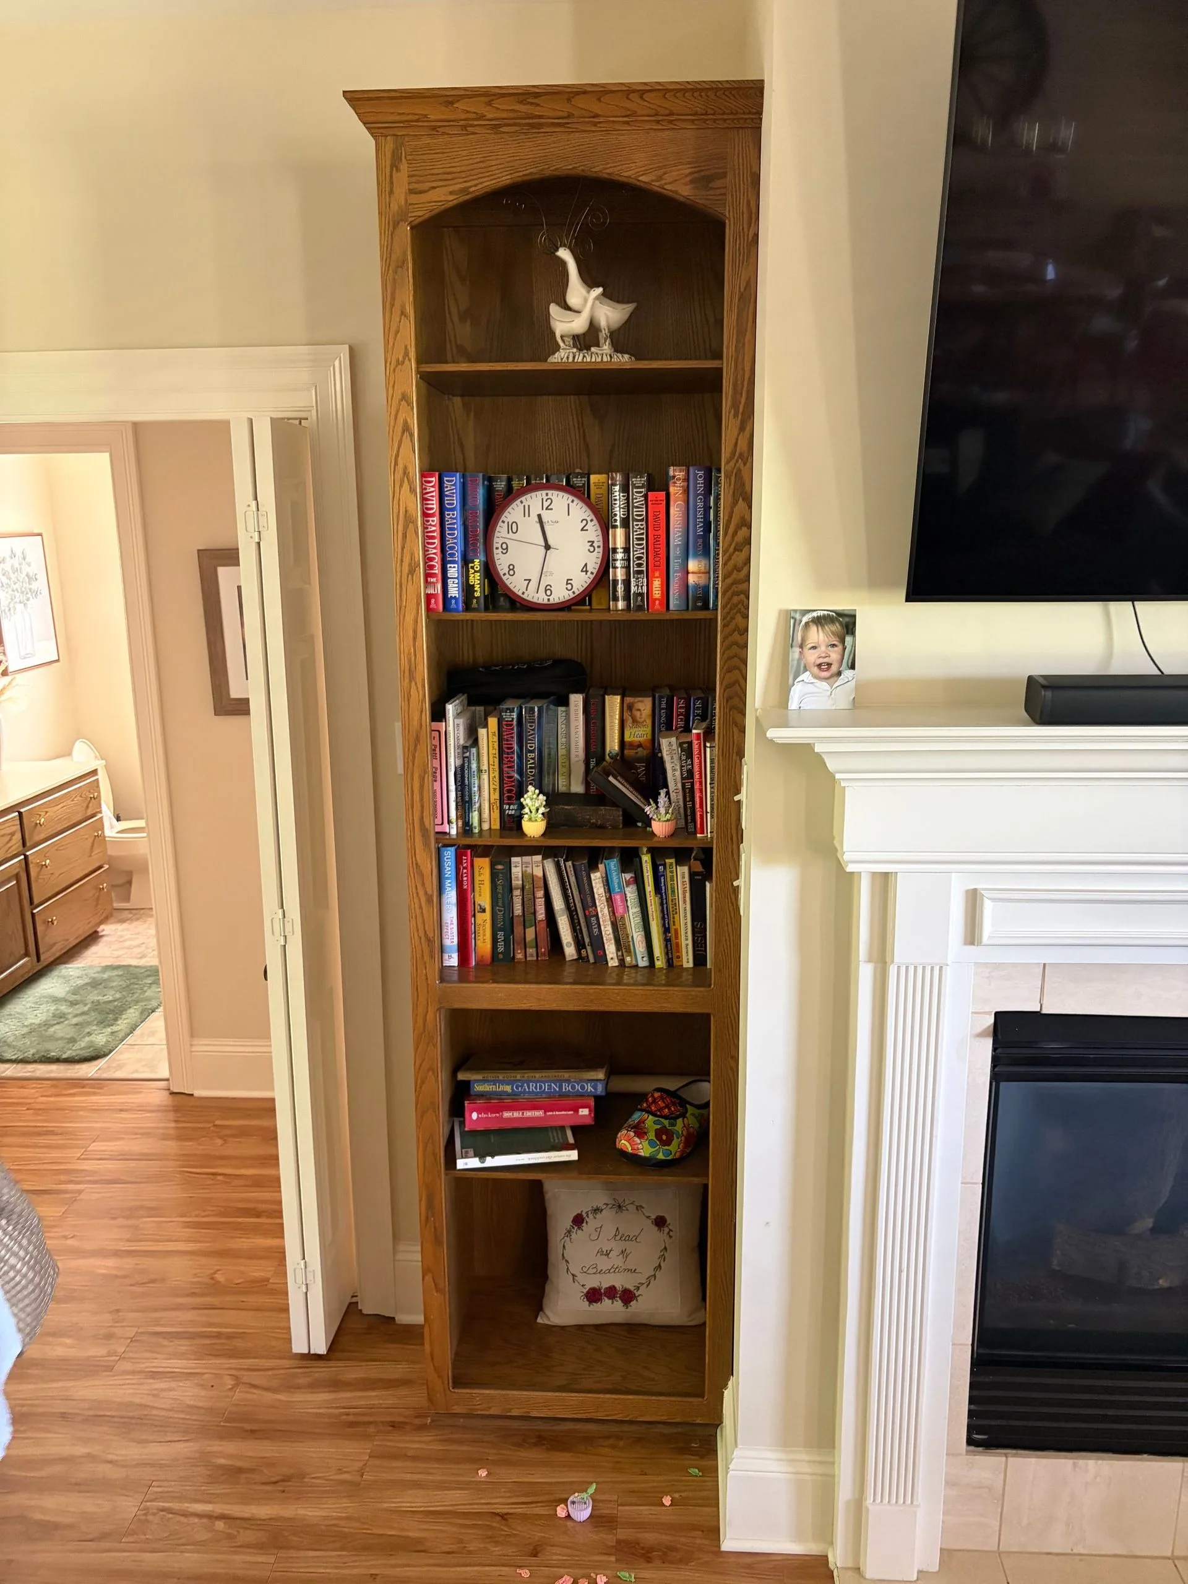
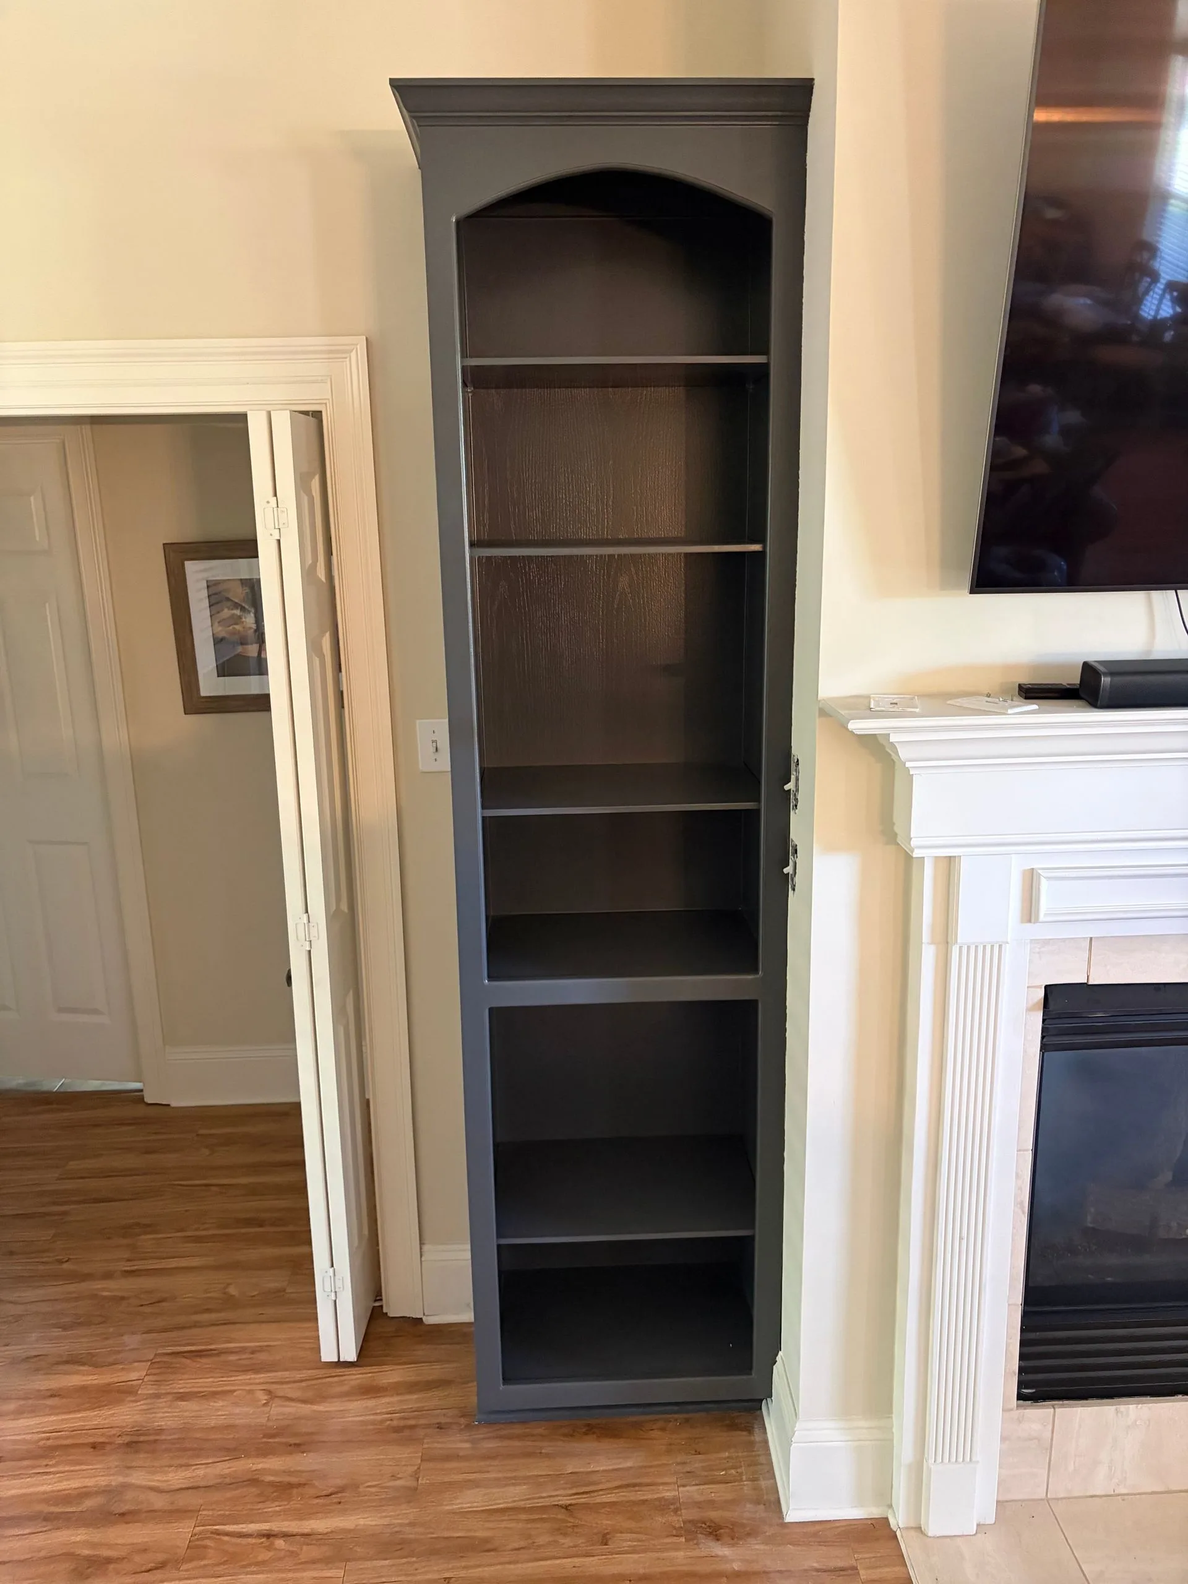
Before — the tall oak bookcase beside the fireplace, natural finish.After — the same bookcase refinished in dark charcoal.Before — the oak bathroom vanity, original finish.After — the same vanity refinished in deep navy.Before — the laundry room cabinets in natural oak.After — the same laundry room cabinets refinished in sage green.Before — the office cabinets with glass-front uppers in natural oak.After — the same office cabinets refinished in sage green.Before — the living-room built-in bookcase in natural oak.After — the same built-in refinished in charcoal.
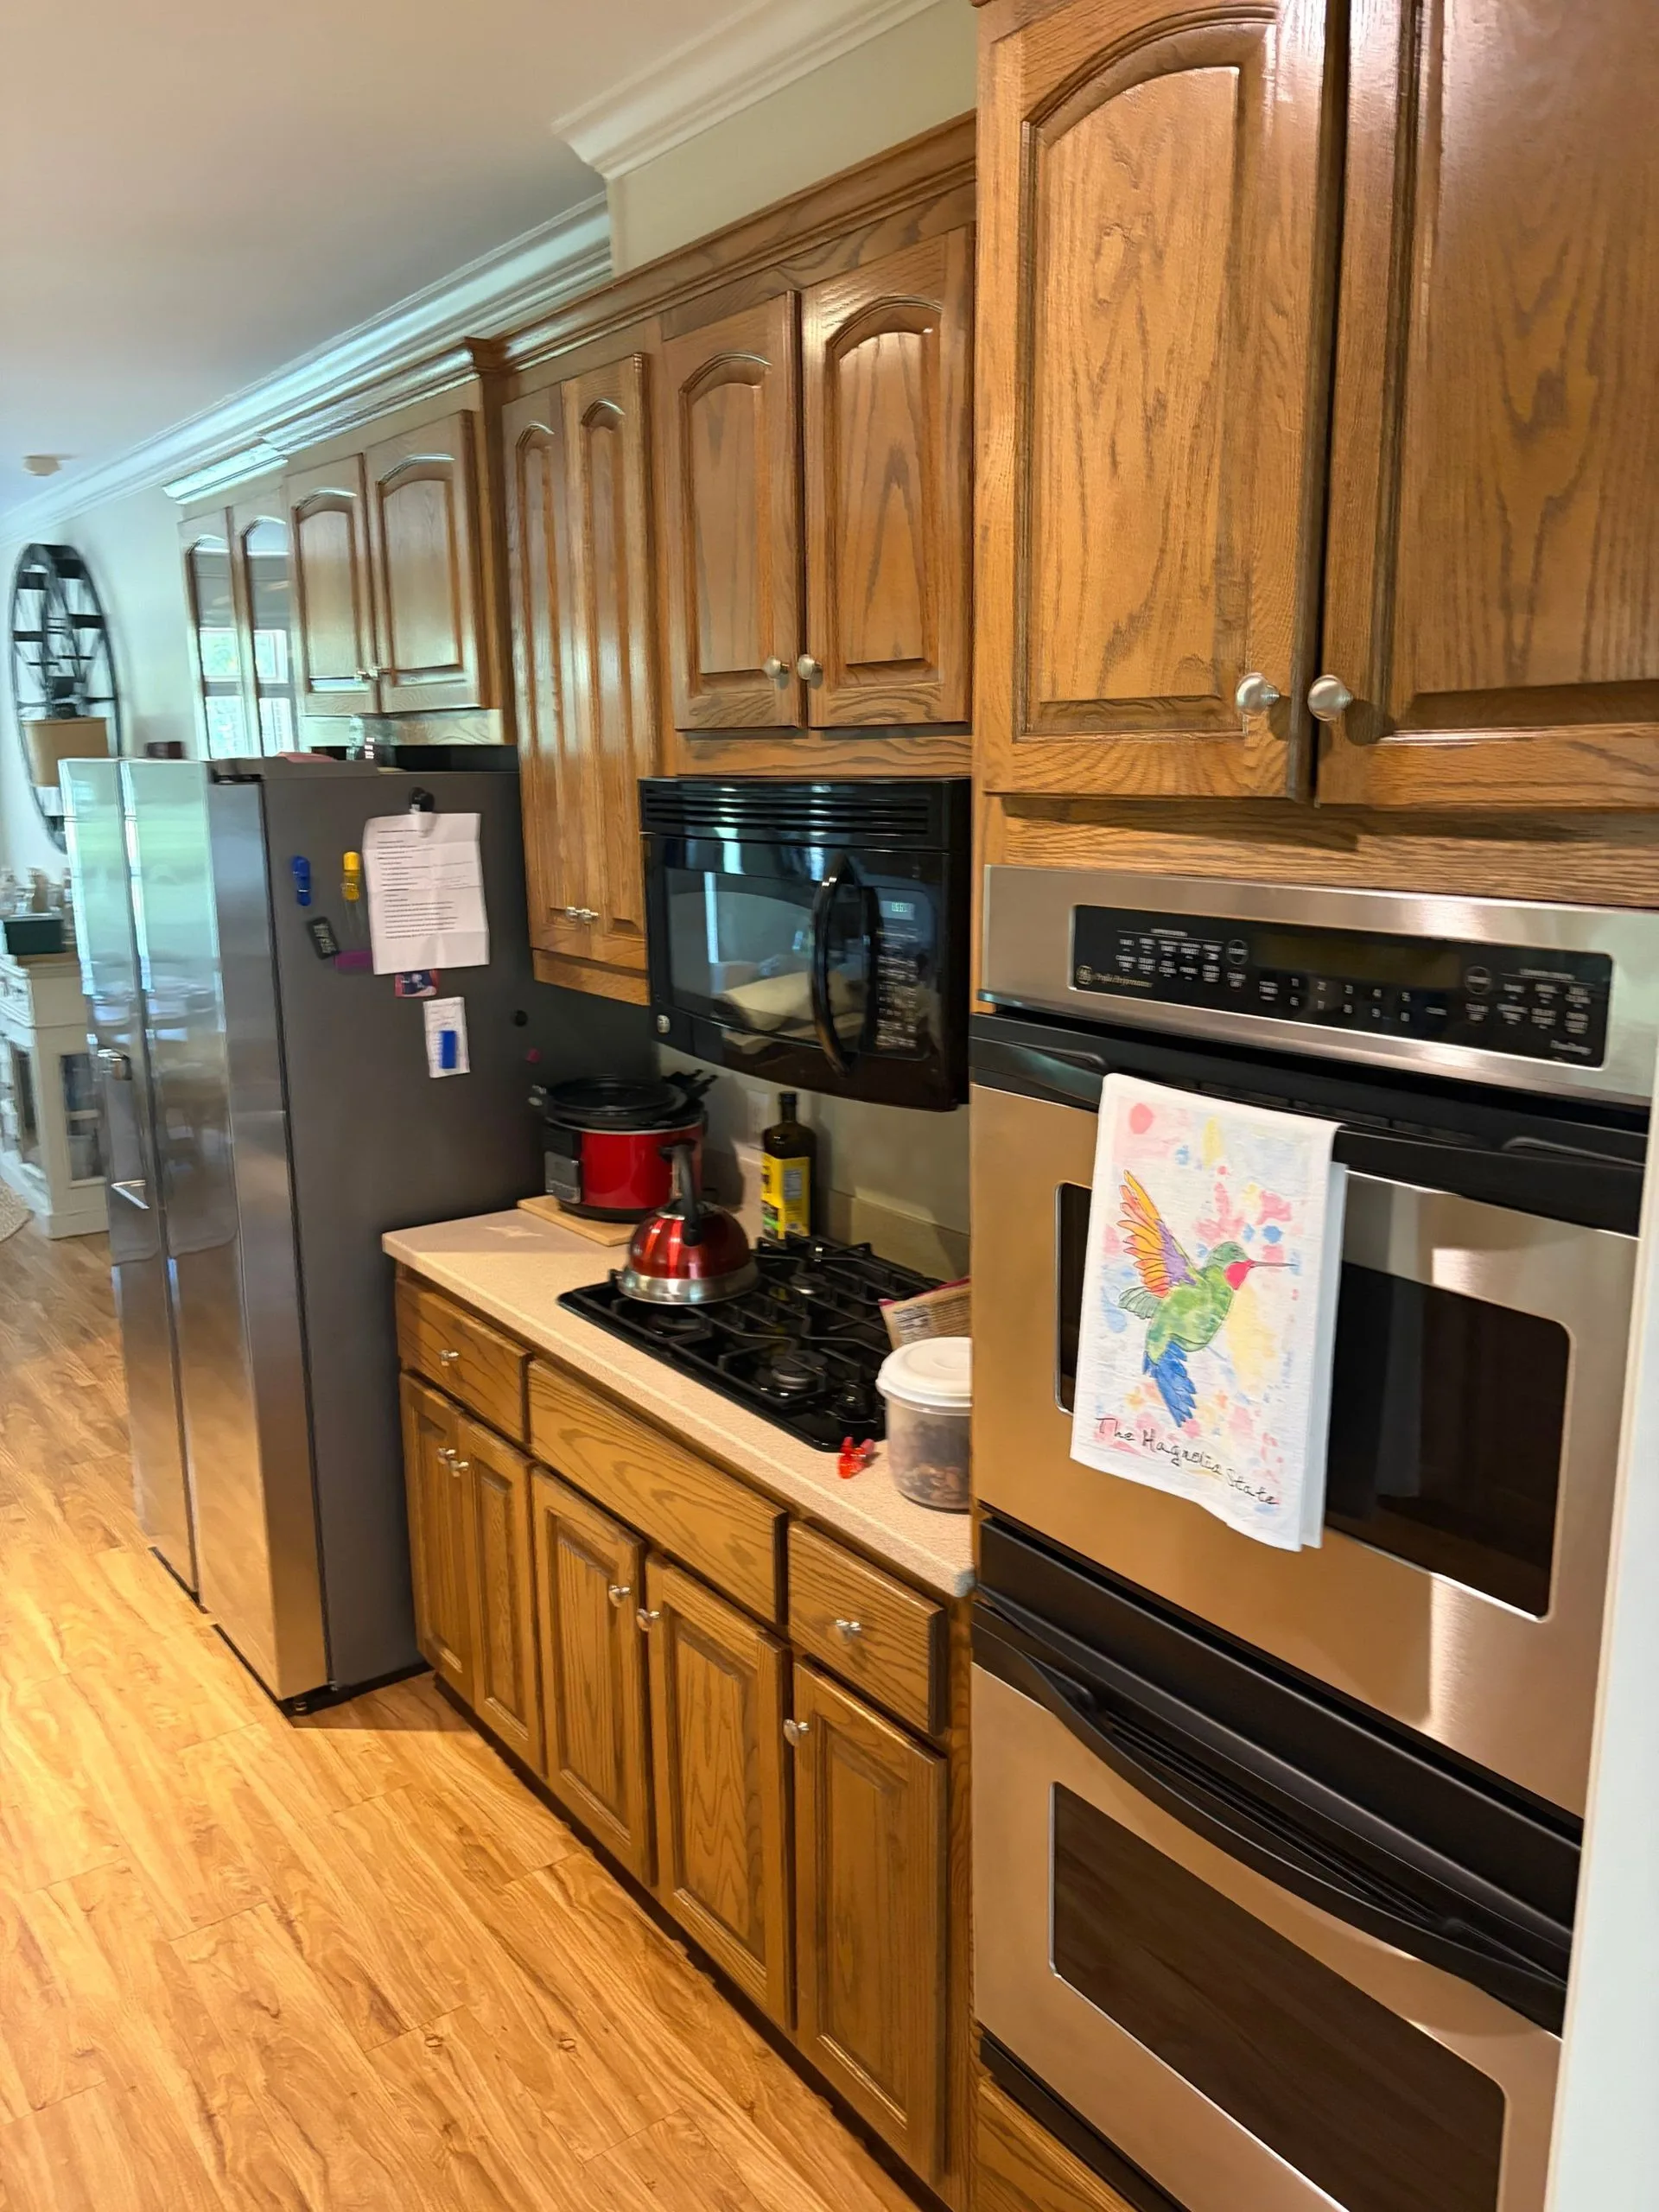
The kitchen repaint's finished photo is still to come — the before shot is below.
The kitchen in natural oak with stainless double oven — before shot; the finished repaint photo is on its way.
Exterior Repainting — before and after
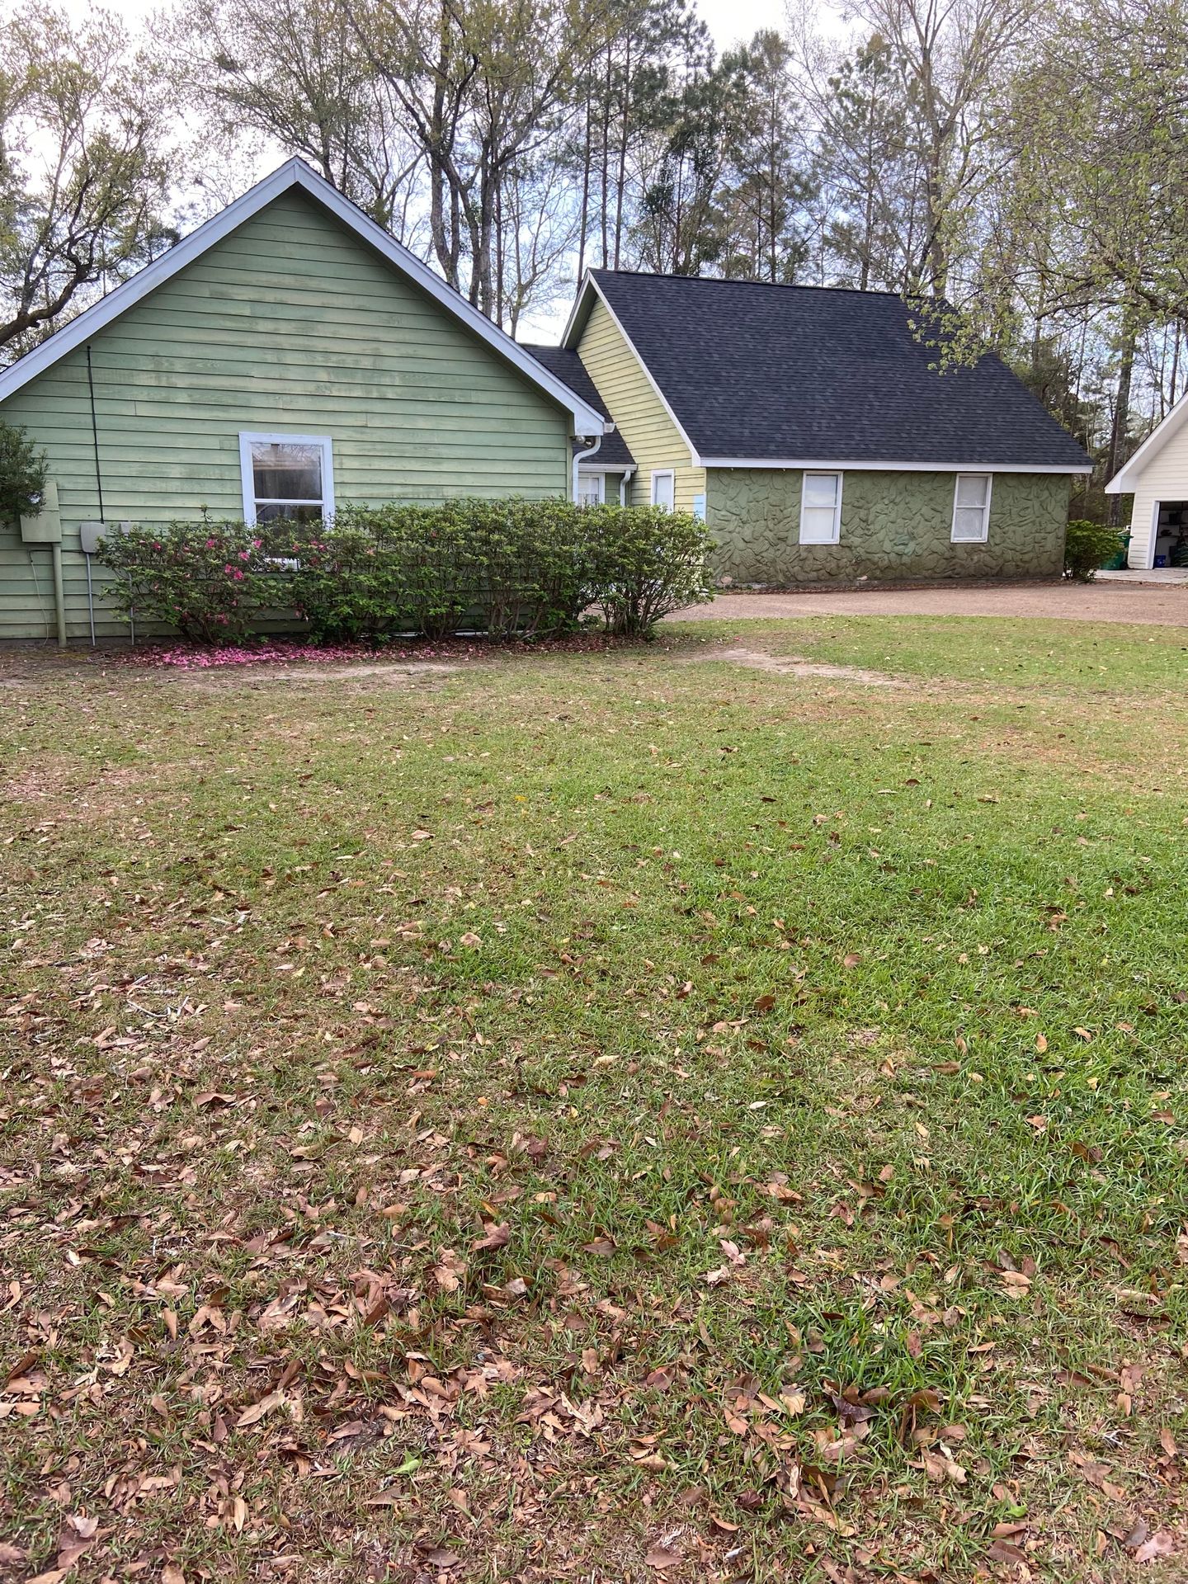
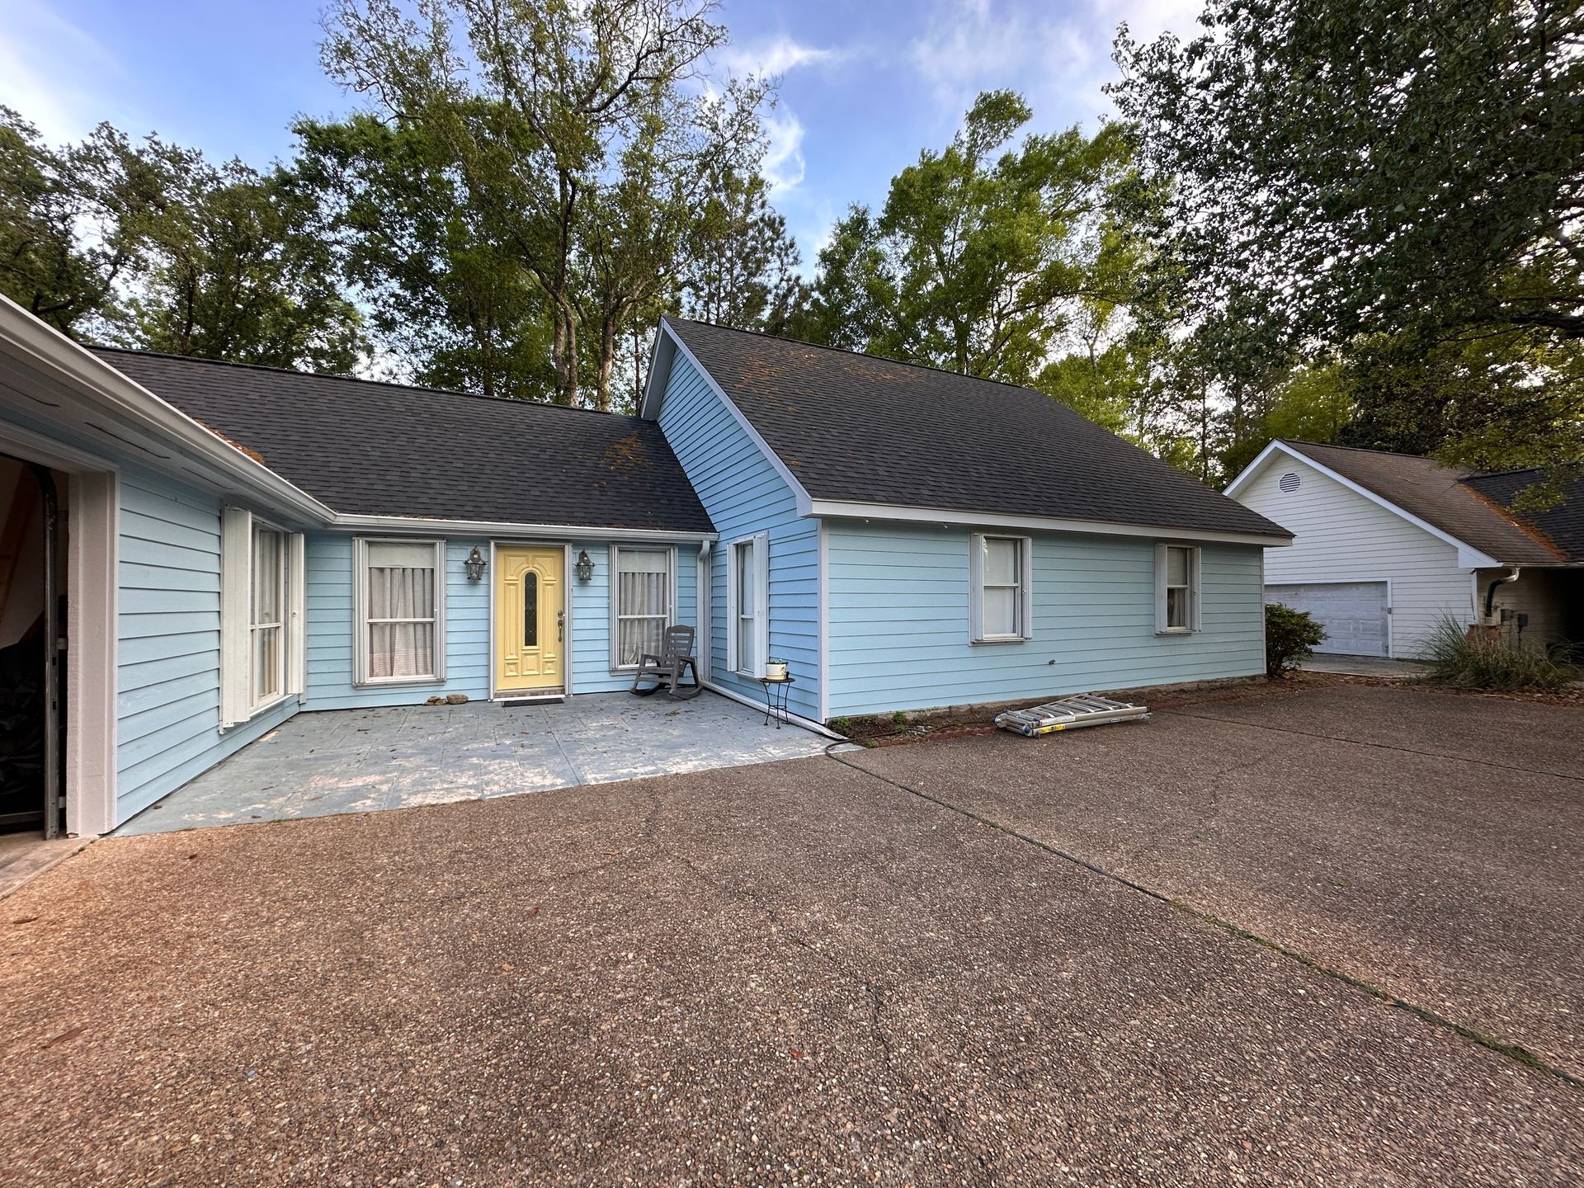
New color, whole new house.
Before — weathered green siding and a tired exterior.After — sky-blue siding with a cheerful yellow front door.
Home Additions — watch it come together
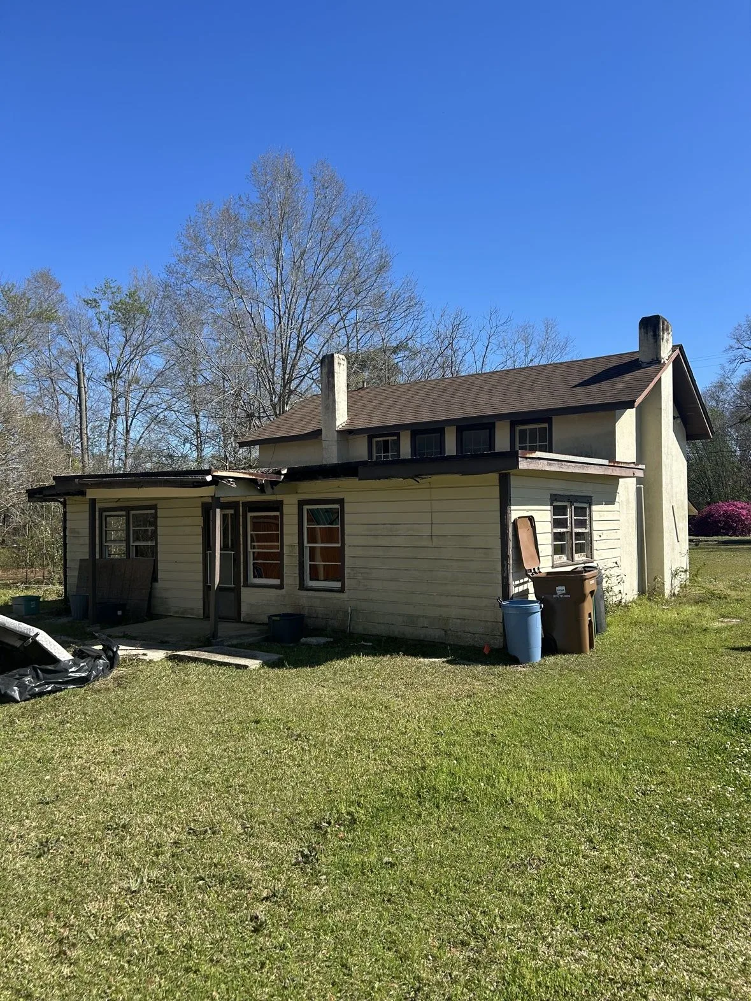
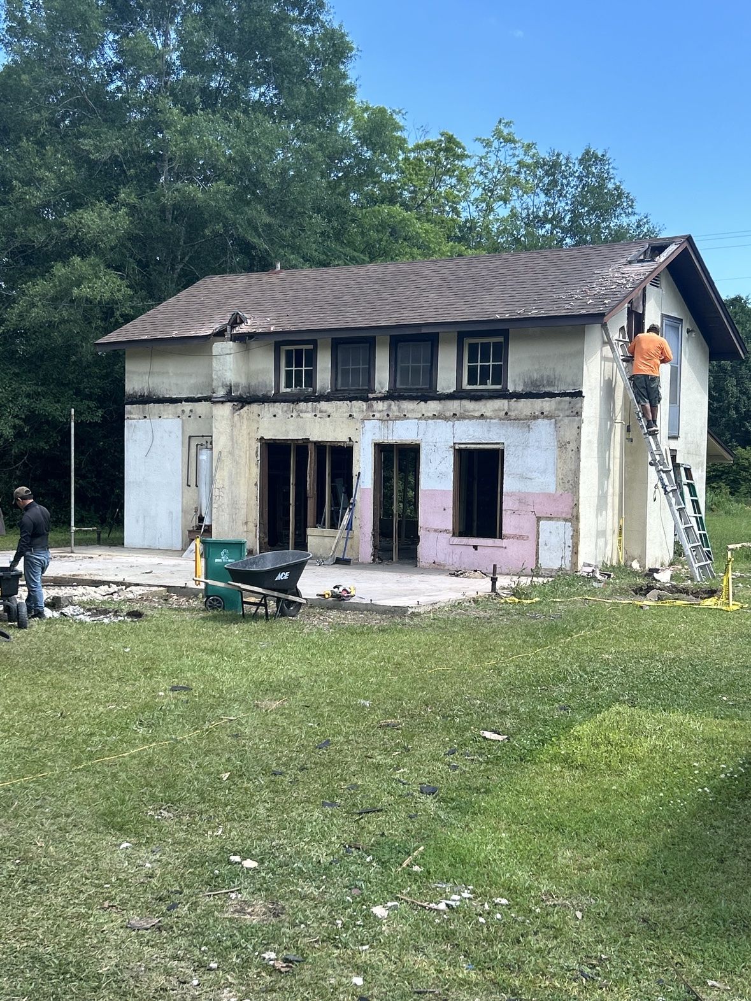
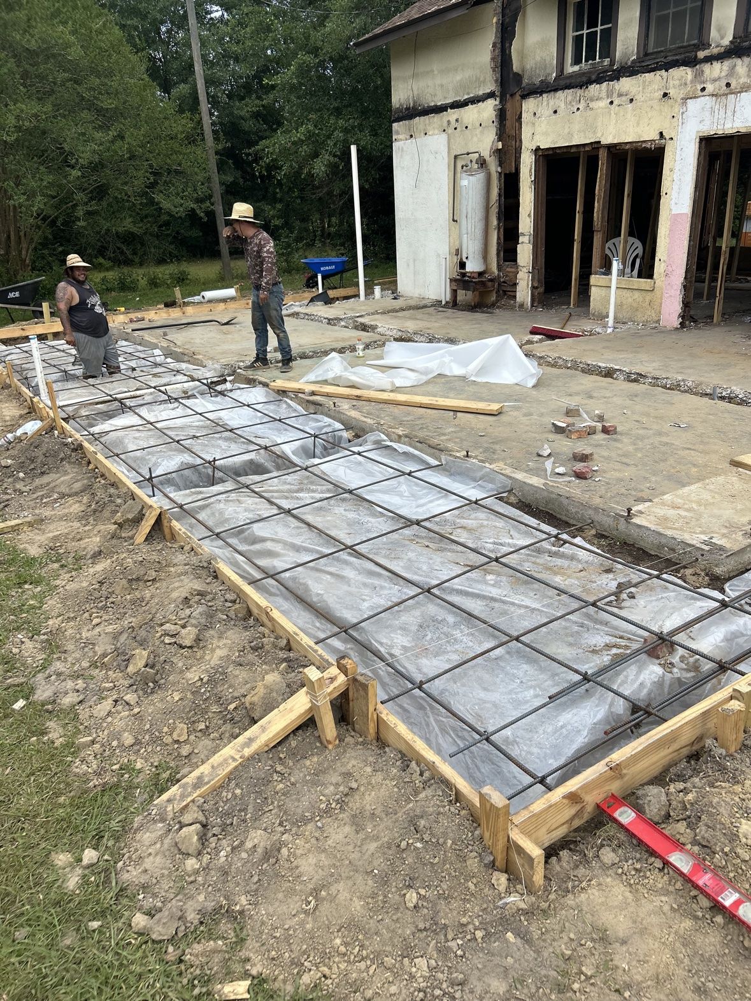
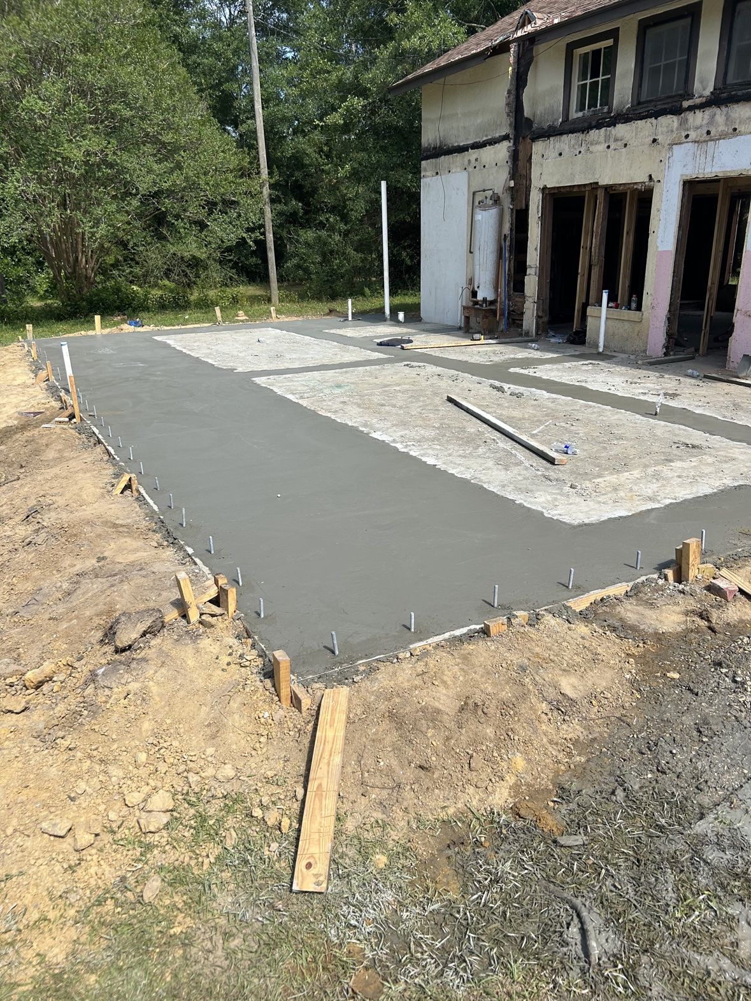
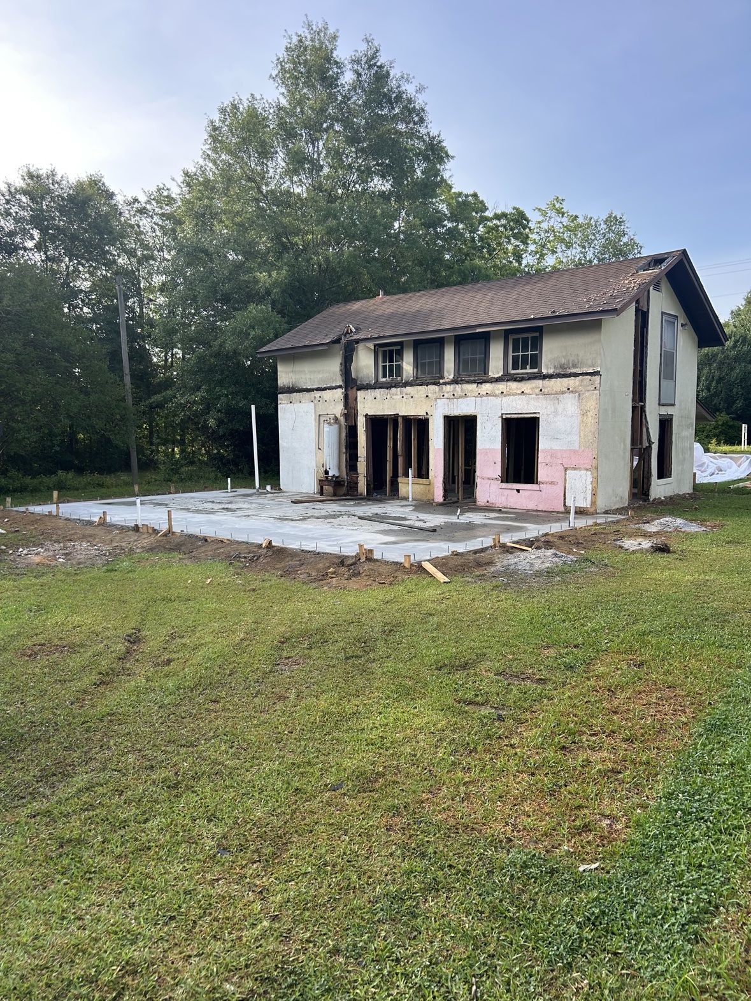
More room, built onto the home you already love. An addition going onto an older cottage-style house, from the original home through demolition, foundation, and framing.
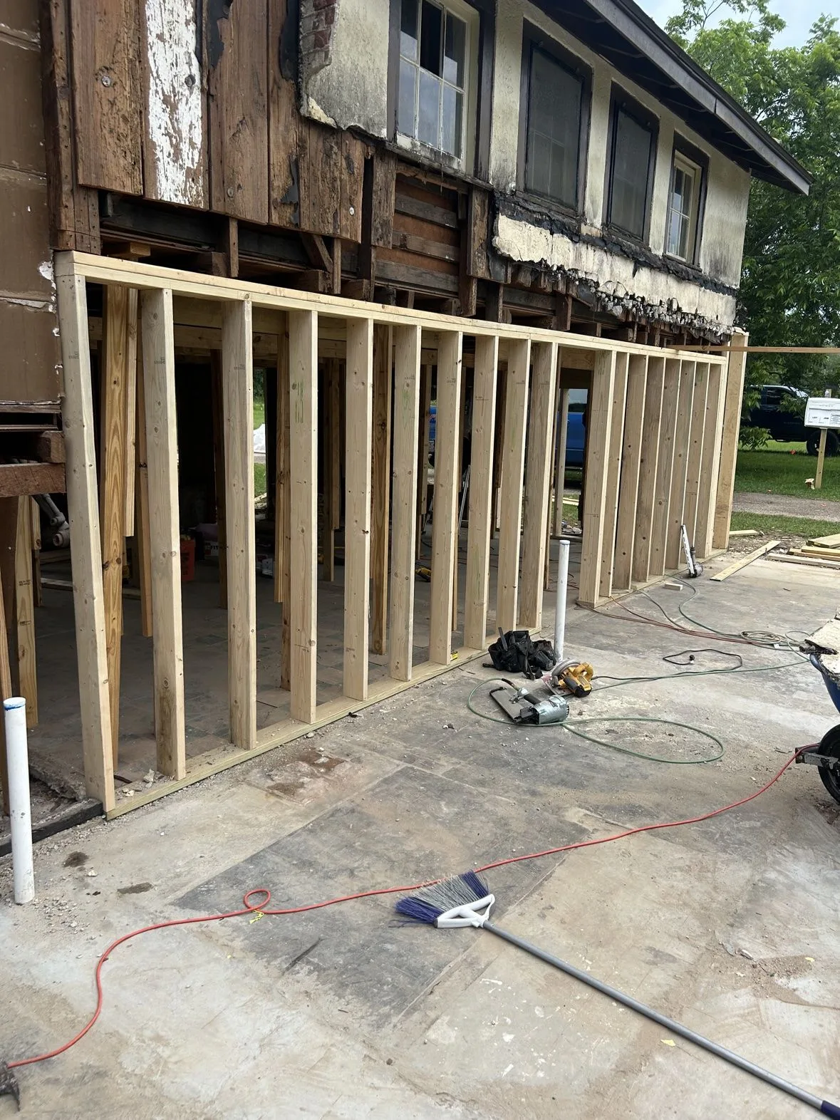
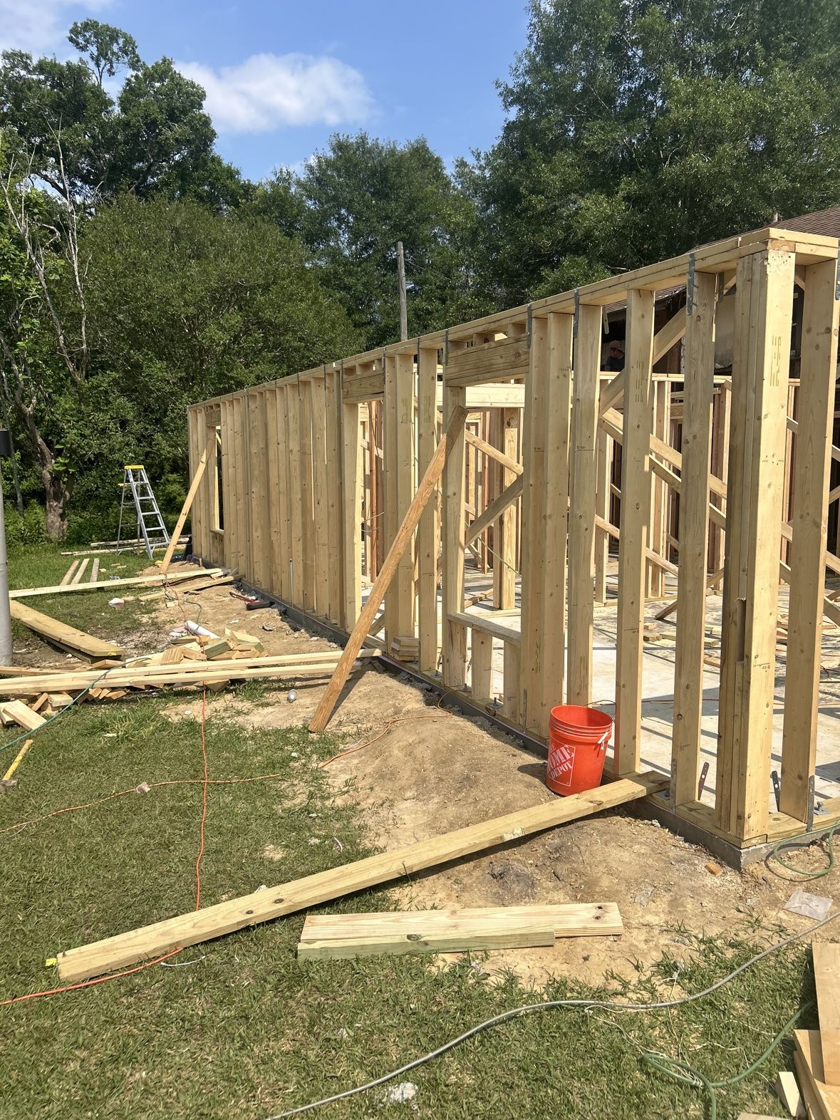
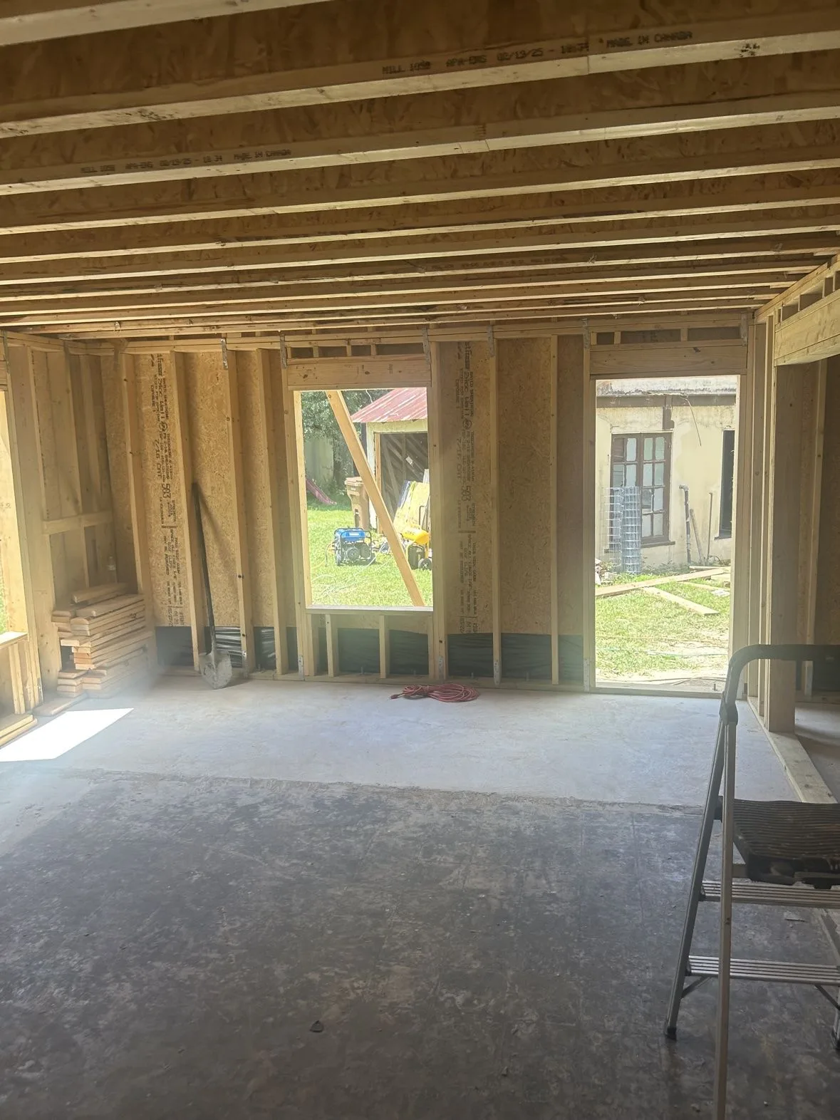
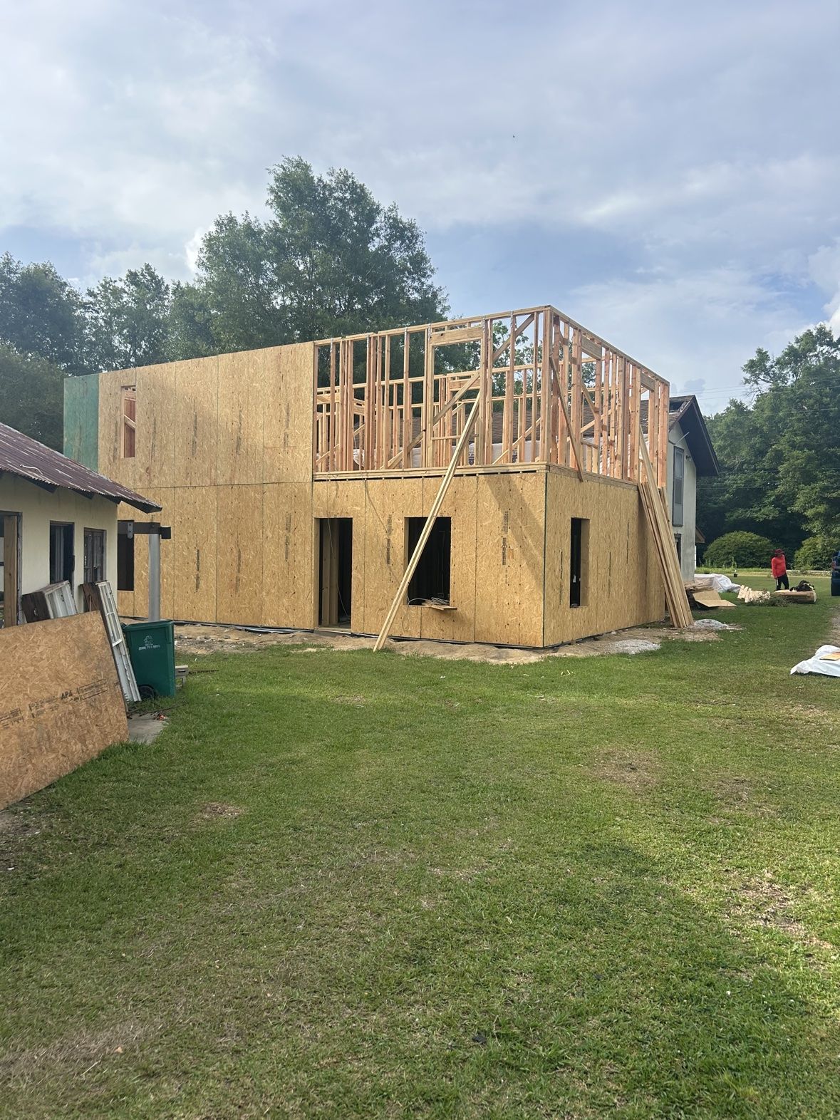
The house before — an older cottage-style home with two chimneys, before work began.Demolition day — the old lower addition torn off down to the framing.New foundation going in — forms and rebar for the addition's slab.The slab is poured — fresh concrete, ready for framing.The new slab in place against the original house.Walls going up — new framing rises off the slab.The frame taking shape — wall framing from the side.Inside the new space — looking back at the old house through the framed openings.Going up — two-story framing with sheathing going on.
Have a project in mind? Call (228) 265-1877 for a free on-site consultation — we'll walk the property and talk through what 3H can build for you.