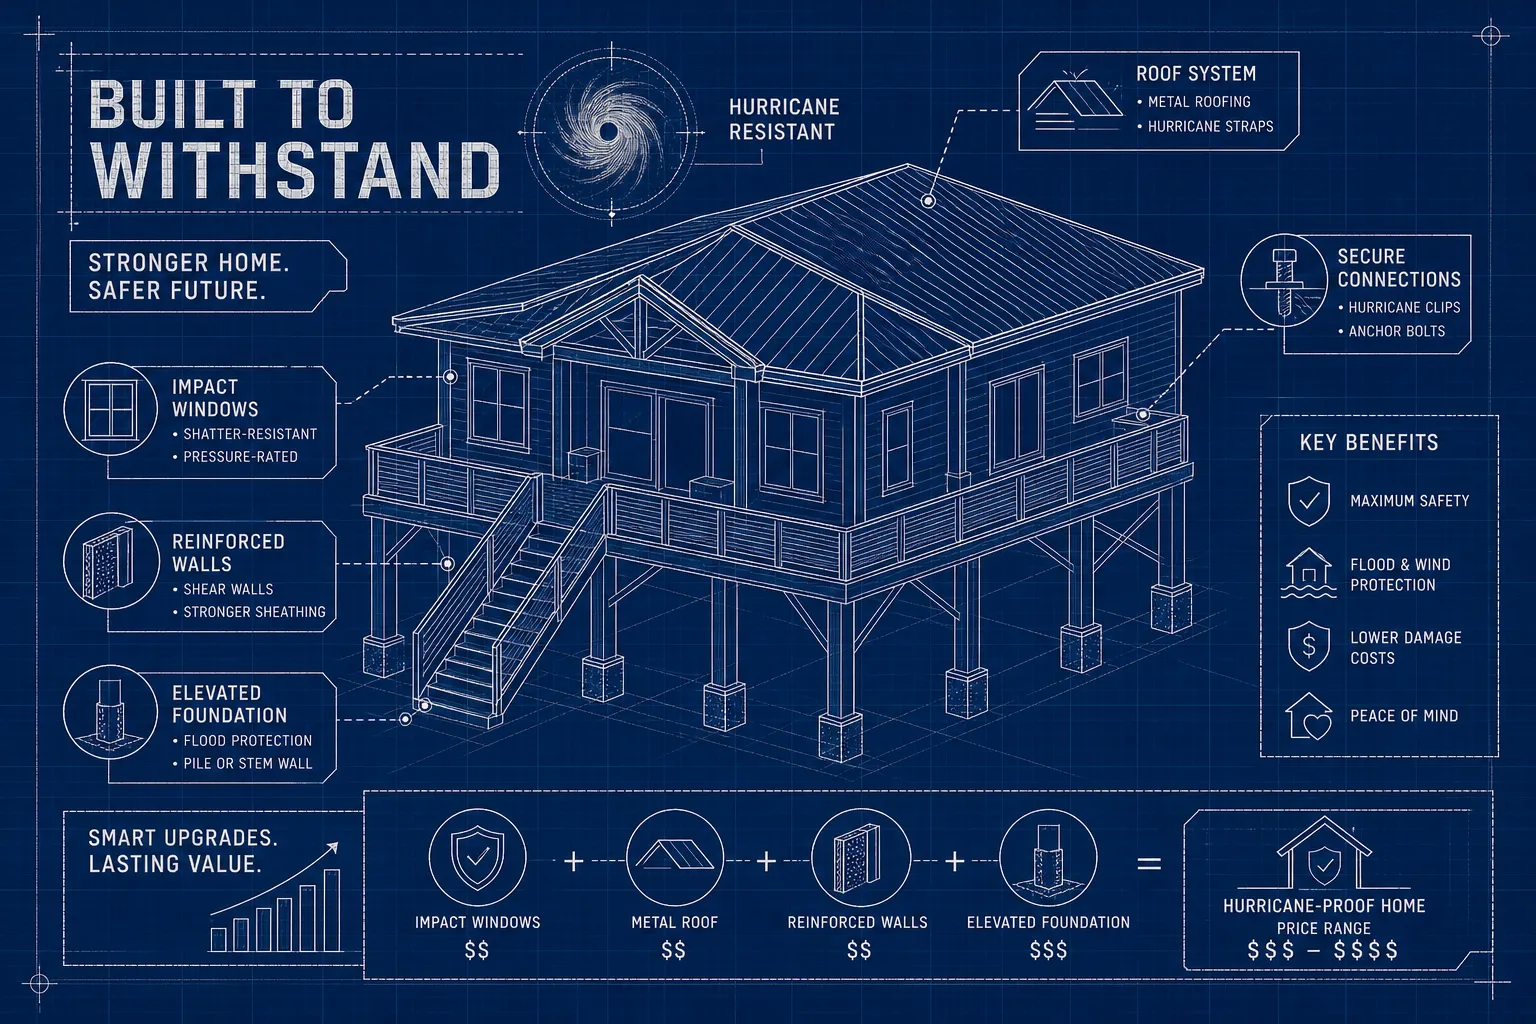
A hurricane proof home isn't built by accident. It's the result of deliberate engineering choices that separate a structure that holds from one that merely cleared inspection. Many homes labeled "hurricane resistant" are built to survive a storm on paper, but whether they hold up in practice depends on how many shortcuts were taken between the permit drawings and the final nail. The gap between code-minimum construction and a home that genuinely handles a major storm is wider than most Gulf Coast homeowners realize, and that difference costs people everything when the season turns ugly.
The core decision for every coastal homeowner comes down to this: is your home engineered to hold, or was it built to clear inspection? Understanding that difference requires knowing which structural systems, connections, and openings actually drive performance under extreme wind and surge conditions. At 3H Construction, a licensed custom homebuilder serving coastal Mississippi, we build to the specifications covered below because this region demands it. This guide breaks down what makes a home genuinely storm-worthy, what the upgrades cost, and how to prioritize spending when your budget has limits.
What "hurricane proof" actually means in structural terms
The design standard that governs wind loads on residential construction is ASCE 7, and it sets design wind speeds ranging from 115 to 180 mph depending on your location and risk category. For coastal Mississippi communities including Bay St. Louis, Gulfport, and Biloxi, ASCE 7-22 sets the baseline design wind speed at 116 mph for standard Risk Category II residential construction. That number shapes every structural decision on a coastal build, from framing connections to fastener schedules.
Meeting the International Residential Code baseline is the floor, not the ceiling. The IRC sets minimum standards, but minimum means the house can legally be built, not that it will perform well in a direct hit. The FORTIFIED Home standard, developed by the Insurance Institute for Business and Home Safety (IBHS), raises the bar beyond code with three progressive certification levels: Roof, Silver, and Gold. Each level exceeds code, and in Mississippi, certified homes qualify for wind insurance premium reductions between 20% and 55% depending on the level achieved. Those savings meaningfully improve the financial case for upgrades.
The Gulf Coast also falls within wind-borne debris regions, which trigger mandatory requirements that standard construction zones don't face. These include sealed roof decks, impact-rated glazing, and continuous load paths from roof ridge to foundation. If your home was built outside these classifications, it was not designed to meet the same structural demands that a coastal Mississippi build must satisfy.
Structural systems and roof connections that carry the load
Wall systems: concrete, wood, and steel compared
The wall system you choose sets the performance ceiling for everything else. Insulated Concrete Form (ICF) construction uses reinforced concrete poured inside interlocking foam panels, producing walls rated to resist winds above 200 mph and stop high-speed debris without penetration. Texas Tech University wind engineering lab testing confirmed this directly: concrete walls stopped debris traveling at over 100 mph without sustaining a crack, while wood-framed walls did not. Standard 2x6 stick framing typically fails structurally around 120 mph, a threshold that falls inside the wind speeds a Category 3 or stronger Gulf Coast storm routinely produces. Steel framing sits between the two in pure strength, but it corrodes in the salt-air and high-humidity environment along the Mississippi coast. Without significant protective treatment and ongoing maintenance, it isn't well-suited to long-term coastal use.
Roof connections and geometry
Most hurricane roof failures aren't the shingles blowing off. They're the entire roof deck separating from the wall because the connection wasn't designed for the uplift loads a major storm generates. A continuous load path, anchored from the roof ridge down through the wall framing and into the foundation footing, is what keeps the building assembly together under extreme wind pressure. Hurricane straps, clips, and anchor bolts create that path. Retrofitting these connections in the six to eight feet nearest to corners and gable ends produces the highest structural benefit per dollar spent on any existing home. For practical guidance on strengthening existing roof systems, see the roof retrofit guidance for hurricane, high-wind, and seismic resistance.
Roof geometry also matters more than most homeowners are told. A hip roof reduces wind uplift by up to 40% compared to a gable roof, according to wind-engineering research and IBHS guidance. The four-sided geometry distributes wind pressure more evenly and eliminates the broad, flat gable-end wall that acts as a sail in high winds. For new hurricane proof home construction on the Gulf Coast, hip roofs generally outperform gable configurations, a meaningful consideration worth weighing against architectural preferences and any added cost. Homeowners exploring design tradeoffs can read about smarter design choices for remodeling in 2025 to see how aesthetics and resilience can be balanced.
Protecting every opening from impact and pressure
Impact-rated windows use a two-layer laminated glass system with a polyvinyl butyral (PVB) interlayer that holds the pane together on impact, preventing debris from penetrating the envelope. They're tested to ASTM E1996 and E1886 standards and protect against both debris penetration and the pressure differential that builds when an opening fails during a storm. Once a window fails, internal pressure spikes and the roof is at immediate risk. These windows address both threats simultaneously.
For homeowners not ready to replace every window at once, properly installed storm shutters meet the same code requirements in most jurisdictions. That qualifier matters more than the product rating itself. Shutters fastened to inadequate anchors offer almost no protection regardless of the shutter rating. If you're phasing upgrades, shutters are a viable middle path, but the installation details matter as much as the product choice.
The garage door is often the most overlooked vulnerability in any home's building envelope. It's typically the largest opening and the weakest, and standard doors fail well below the wind pressures a hurricane generates. When a garage door fails, internal pressure builds fast enough to lift the roof. Reinforced or impact-rated garage doors range from $1,500 to $3,500 and close one of the highest-risk gaps in coastal construction. This upgrade consistently earns a strong return relative to its cost.
Foundation and elevation choices for storm surge
Pilings versus slabs
Piling foundations allow storm surge to pass underneath the structure with minimal lateral force. The water moves through open air rather than pushing against a solid wall surface. Raised slabs present exactly the broad surface area that surge pushes against directly, causing scour, undermining footings, and in severe cases overturning the structure. FEMA restricts raised slabs in V-zones (coastal high-hazard areas) for this reason, and the restriction exists because the failure pattern is well-documented.
Elevation requirements and certificates
Elevation certificates document compliance with Base Flood Elevation requirements and directly affect flood insurance premiums. Base Flood Elevation sets the minimum first-floor height above the 1% annual chance flood level. FEMA recommends one to three feet of freeboard above BFE for first-floor elevation, and coastal A and V zones require breakaway walls below the lowest floor so floodwaters can pass without loading the structure. On the Gulf Coast, an elevation certificate isn't optional paperwork, it's a financial document. To confirm local zone designations and what your specific property requires, check what your flood zone is and review FEMA guidance.
Piling foundations cost more upfront than slab-on-grade due to deeper installation and greater structural complexity. But they consistently produce lower long-term insurance costs and prevent the catastrophic repair bills that follow a surge event. Soil type adds to that cost calculation: unstable coastal soils in marshland or sandy beach sites require deeper pilings, which pushes the foundation budget higher. The site conditions in Bay St. Louis or Ocean Springs are not the same as building on a stable inland lot, and the foundation design needs to reflect that.
Costs to build or retrofit a hurricane proof home
Building a storm-resistant custom home on the Gulf Coast adds roughly 7% to standard construction costs. For coastal Mississippi, that translates to approximately $220 to $350 per square foot when incorporating ICF walls, impact-rated openings, a reinforced hip roof, and an elevated piling foundation. The premium over code-minimum construction for a 2,000-square-foot home runs $25,000 to $50,000. Given long-term insurance savings and the alternative cost of storm damage repair, that premium pays back over time.
A comprehensive retrofit on a home built after 2002 typically runs $15,000 to $45,000. For homes predating 1992, before Hurricane Andrew forced the first major code revisions, structural upgrades often require opening walls entirely, and total costs can exceed $60,000. The key limitation with older homes is that some load-path deficiencies simply can't be corrected without a significant structural rebuild. If the existing frame wasn't designed for uplift loads, adding straps to the surface doesn't fix the underlying connection problem.
When prioritizing upgrades within a limited budget, the sequence by return on investment looks like this:
- Impact windows and doors
- Continuous load path retrofitting with hurricane straps and anchor bolts
- Sealed roof deck
- Reinforced or impact-rated garage door
- Hip roof conversion or gable-end bracing
Start with opening protection because a compromised envelope changes internal pressure dynamics before the roof connection is even tested. Seal the building shell first, then address the roof-to-wall connection, that's where most total losses begin. Practical retrofit approaches and prioritization are covered in more detail in specialist resources and retrofit guides linked above.
Choosing a contractor who knows coastal specs
The questions that separate qualified Gulf Coast builders from general contractors are specific. Is the contractor licensed and insured for Mississippi? Do they understand ASCE 7 wind-zone requirements and local flood zone designations? Can they pull permits, document compliance with FEMA elevation requirements, and produce an elevation certificate at project completion? Do they have direct field experience with ICF construction, impact-rated fenestration installation, and piling foundations on coastal soils? Those distinctions separate a licensed coastal builder from a general contractor who happens to work near the water, and they're job requirements, not resume items, for building on the Gulf Coast. For technical teams, familiarity with ASCE 7 wind-load guidance is essential to producing compliant and resilient designs.
At 3H Construction, Ryan builds custom homes and performs structural renovations along coastal Mississippi using exactly the specifications this article covers. That means ICF or reinforced framing, continuous load path detailing, impact-rated windows and doors, and elevated foundations calibrated to local flood zone requirements. These aren't options added at the client's request. They're the standard for how we build because the environment demands it. Owner-led project management means the person accountable for code compliance is on-site daily, not managing from an office while a crew chief makes the calls. To understand local aesthetic and coastal design principles, see our guide on what defines a Gulf Coast style house.
3H Construction is licensed (MS #21881), BBB A-rated, and has served Bay St. Louis, Gulfport, Biloxi, Ocean Springs, and surrounding communities with the kind of direct involvement that large general contractors don't offer. Clients get one point of contact who understands the technical requirements and is responsible for the result.
Start with an assessment before spending a dollar
A storm-resistant home isn't a single product or feature. Wind load ratings, roof-to-wall connections, opening protection, and the right foundation design all have to function as a system. No single upgrade compensates for deficiencies in the others. For Gulf Coast homeowners deciding whether to retrofit or rebuild, the decision hinges on the age of the home, the flood zone designation, and the budget available.
If the existing structure predates 1992, rebuilding to current storm-resistant standards is often the more cost-effective long-term path. The structural deficiencies built into pre-Andrew construction are difficult and expensive to correct through retrofitting alone, and the result still won't match what a purpose-built storm-resistant home delivers. For newer homes in reasonable structural condition, a targeted retrofit using the priority sequence above produces meaningful protection at a manageable cost.
If your goal is a hurricane proof home, the right first step is a professional assessment that identifies where your home is actually vulnerable, not just where it looks fine. Contact 3H Construction for a free estimate on coastal Mississippi projects. We'll walk the property, review the flood zone designation, and give you a clear picture of what it takes to bring your home up to the standard the Gulf Coast requires. For seasonal preparedness tips and immediate actions you can take before the storm season, also see our Hurricane Season Prep: Protecting Your Home from Water & Wind Damage guide.
0 Comments