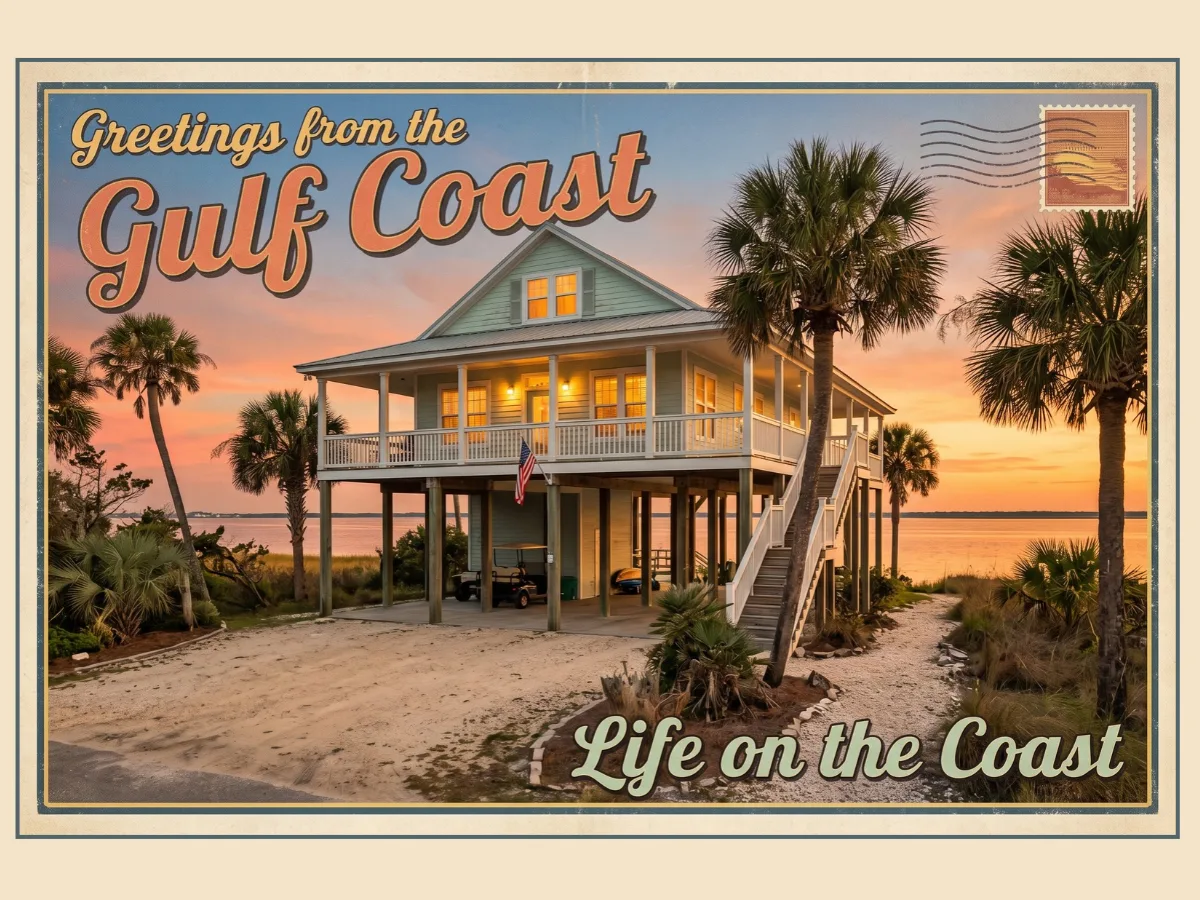
Building an elevated home in Bay St. Louis means setting the living space on pilings high enough to clear storm surge and meet flood elevation requirements, then designing everything else, from the foundation to the stairs to the insurance, around that height. It is the standard way to build near the water here, and when it is done right, you get a home that handles Gulf weather, satisfies the flood code, and still feels like it belongs in Old Town.
Why So Many Bay St. Louis Homes Sit on Pilings
Bay St. Louis sits right on the Bay of St. Louis and the Gulf, and much of the town, from the beachfront along Beach Boulevard to the streets behind Old Town, falls inside FEMA flood zones. Those zones come with a Base Flood Elevation, the height floodwater is expected to reach in a major storm. Local code requires the lowest living floor of a new home to sit at or above that elevation, sometimes with an extra foot or two of freeboard added by the city or county. On low-lying lots, that can put the first floor eight, ten, or more feet in the air. Elevation is not a style choice here. It is how you build a home that floods are allowed to pass under instead of through.
Pilings and Foundation: Where the Build Starts
An elevated home starts with pilings, usually treated timber, driven or augered deep into the ground until they reach stable soil. The depth and spacing come from an engineer’s design, based on the soil, the height of the home, and the wind and water loads it has to carry. A concrete grade beam or piling cap system ties the tops together, and the floor framing sits on that. This is the part of the build you never want to shortcut: the pilings carry the entire house, resist uplift in hurricane winds, and take the force of moving water during a storm.
The Ground Level: Breakaway Walls and Open Space
The area under an elevated home is not living space, and the rules treat it that way. Enclosures below the flood elevation, often used for parking, storage, or a ground-level entry, must be built with breakaway walls. These panels are designed to fail safely under floodwater pressure and wash away without damaging the structure above, instead of trapping water and pushing against the pilings. That means no finished living rooms, bedrooms, or bathrooms below the line, and utilities like electrical panels and HVAC equipment have to be placed above the flood elevation or protected. Many homeowners leave the ground level mostly open, which also keeps the breeze moving and the views through to the water.
Getting Up There: Stairs, Lifts, and Everyday Living
Living ten feet up changes daily life, so access deserves real thought during design. A well-built staircase with landings is the baseline, but many Gulf Coast homeowners add a residential lift, essentially a small elevator rated for outdoor coastal use, to move groceries, luggage, and eventually themselves as stairs get harder. Planning for a lift during construction, even if you only frame the shaft and install it later, is far cheaper than retrofitting one. Think about covered stairs for rainy days and lighting for the climb at night. These details sound small and they decide how the home feels for the next thirty years.
Elevation and Your Insurance Bill
Elevation is also an insurance decision. Flood insurance pricing through the National Flood Insurance Program depends heavily on how your first floor sits relative to the Base Flood Elevation. A home built above the required elevation, documented with an elevation certificate, generally costs less to insure against flood than one built right at the line, and it carries far less risk of a damaging flood. Bring your insurance agent into the conversation early. Knowing the elevation target before design starts can shape decisions that save money every year you own the home.
Designing an Elevated Home That Fits Bay St. Louis
Bay St. Louis has a look: raised cottages, wide porches, standing seam roofs, and homes that have sat comfortably above the ground for a century. A good elevated design borrows from that tradition. Deep covered porches at the living level, stairs that arrive on the porch rather than at a naked door, and proportions that make the height look intentional all help a new build sit naturally in Old Town. The design process with a local builder usually runs in this order: lot and flood zone review, elevation and foundation engineering, floor plan and access design, permitting with the city, then construction. Local experience matters at every step, because the flood maps, the soil, and the permitting details are specific to this coast.
Talk It Through Before You Buy the Lot
If you are considering an elevated home in Bay St. Louis, the best time to involve a builder is before you close on the land, when elevation requirements and foundation costs can still shape the decision. 3H Construction builds custom homes across the Mississippi Gulf Coast, and we are happy to walk a lot with you, look at the flood zone, and talk honestly about what an elevated build there would involve.
0 Comments